
Price Reduction


Address
564 Sw Cedar St, Mill City, OR
Price
$ 399,900
Property Attributes
- MLS#844526
- TypeSingle Family
- Listing Status Active
- MunicipalityMill City
- CountyLINN
- CityMill City
- Area80 LINN COUNTY
- NeighborhoodHobsons Addition
- Zip97360
- Style2 Story
- Year Built1911
- Taxes$ 1677
- Price$ 399,900
- Bedrooms3
- Full Bathrooms2
- Half Bathrooms0
- Sqr Footage1488
- Lot Size0.23 Acres
Data Source:
Willamette Valley MLS (WVMLS)
Property Description
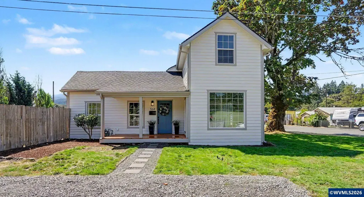
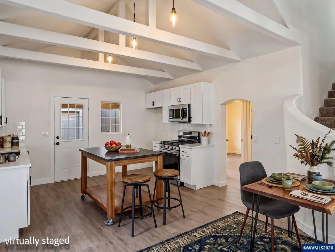
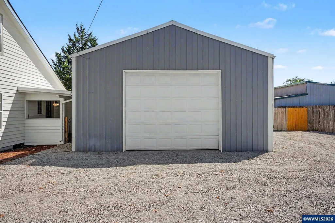
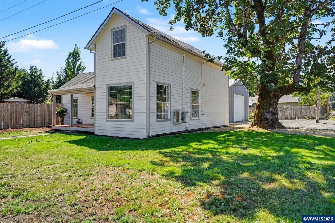
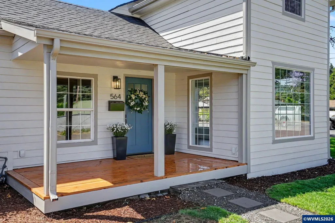
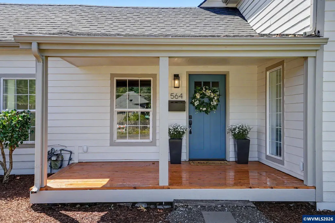
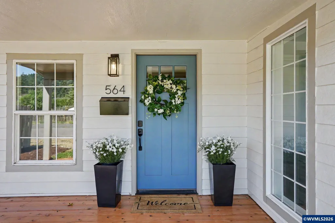
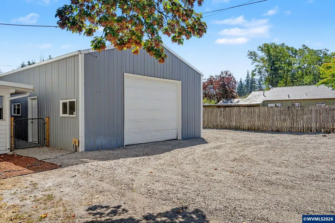
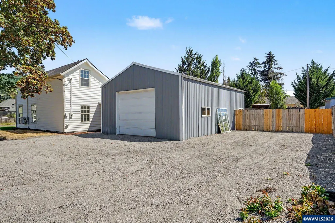
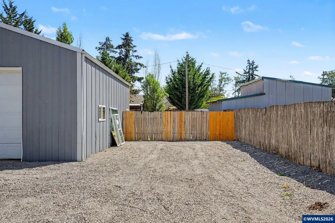
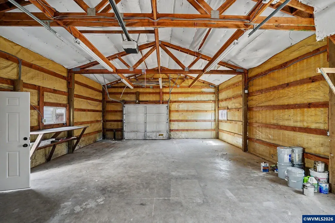
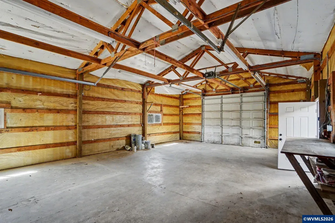
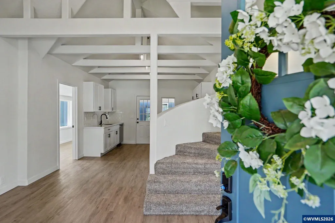
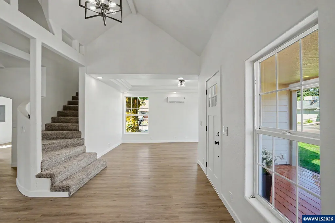
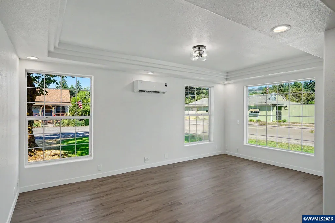
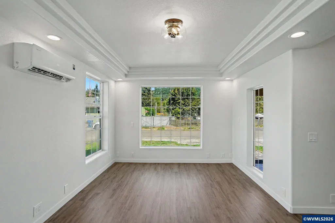
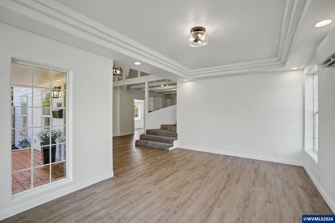
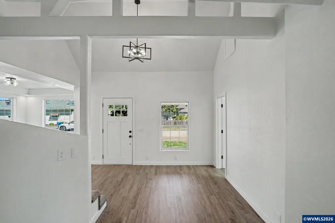
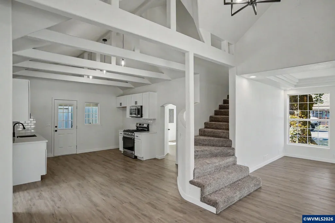
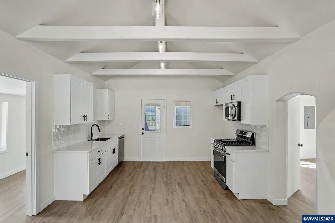
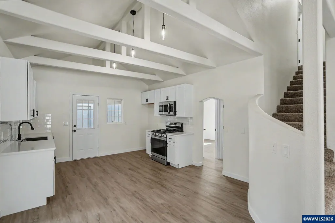
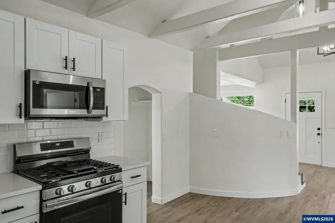
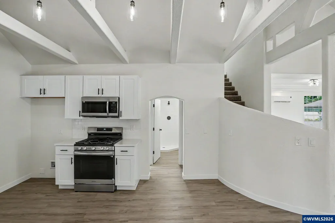
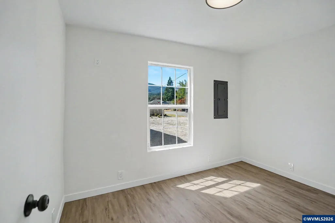
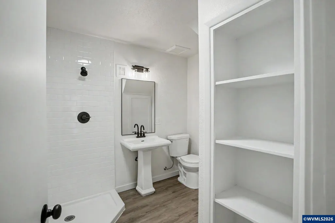
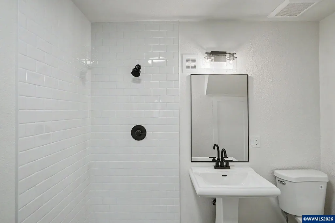
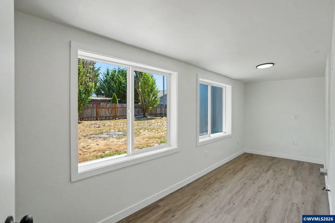
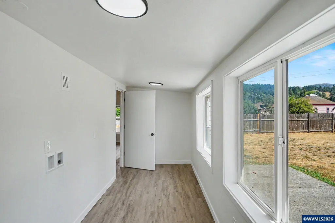
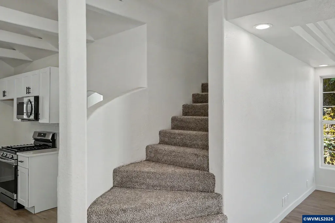
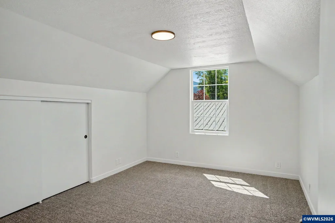
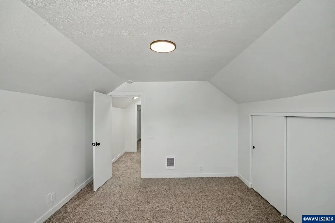
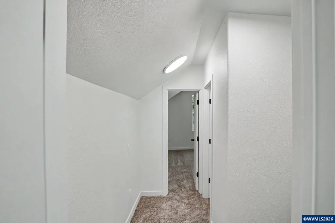
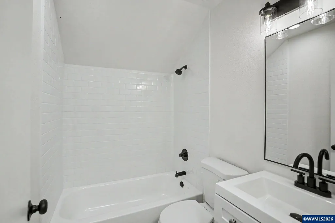
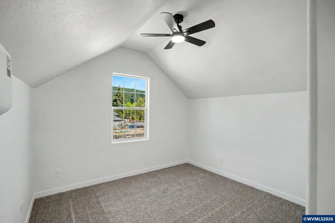
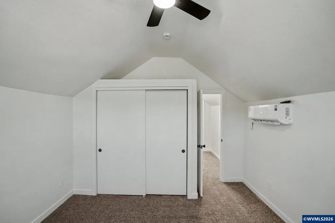
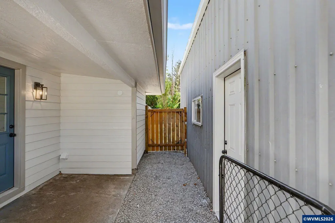
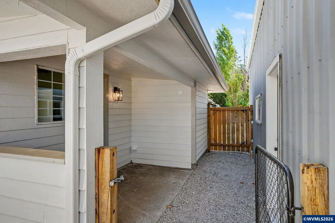
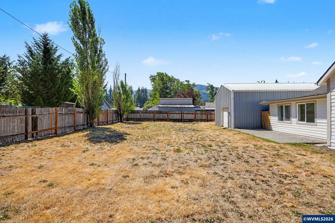
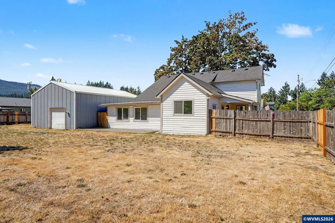
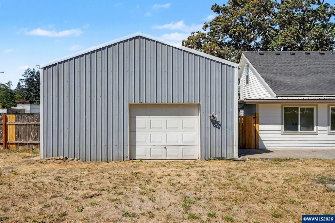
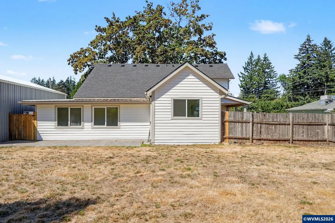
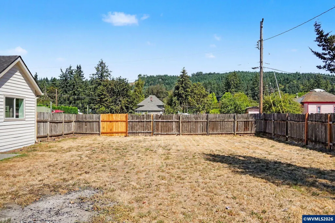
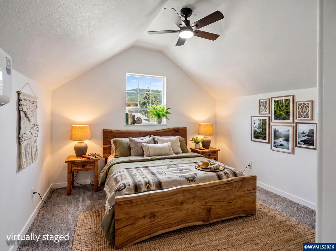
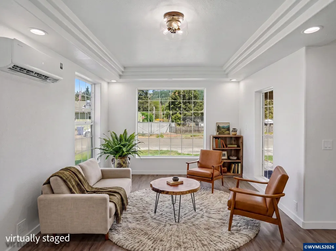
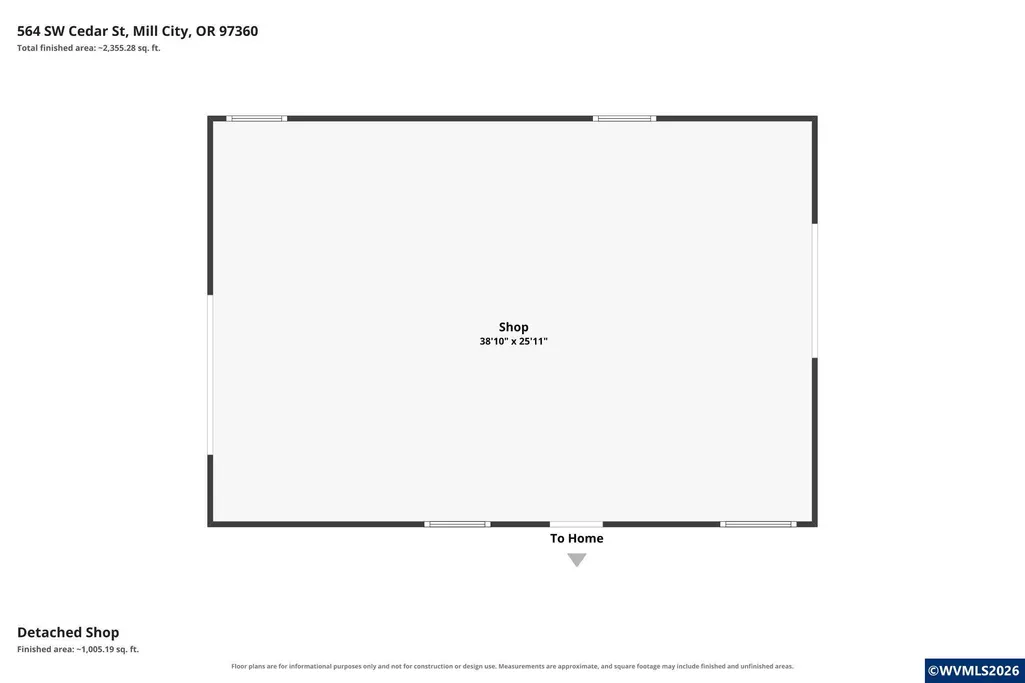
HUGE DRIVE-THROUGH SHOP with 220V, roll-up doors front & back. Pull the truck, boat or trailer straight through instead of backing in. RV pad, fully fenced double lot. If you have tools, toys or a trade, this one was built for your life. Inside, everything has been updated: new roof, plumbing, electrical, water heater, quartz counters, cabinets, stainless appliances, LVP, carpet, fresh interior and exterior paint, plus an efficient ductless mini-split. 3 bed, 2 bath, plus an office/flex room. Steelhead and salmon on the North Santiam. Detroit Lake and the Willamette National Forest are a short drive east. Salem is an easy run west on Highway 22.Ask your lender about USDA and FHA. Turnkey homes with a real shop like this almost never come up in the canyon.
| Elementary School | Middle School | High School |
|---|---|---|
| Santiam Elementary School | Santiam Middle School | Santiam High School |
| Price History | |
|---|---|
| 8/12/2026 | Listed $418,000 |
| 9/10/2026 | 5$399,900 |
General Features
| Kitchen Level | 1/Main |
|---|---|
| Possession | COE |
| Zoning | R-2 MultiFamily |
| Water | City |
| New Construction | No |
| Subdivision | Hobson's Addition |
| Water Heater | Electric |
| County | Linn |
| Class | Residential |
| Type | Residence |
| Block | 17 |
| Yearly Taxes | 1677 |
| Location | Front door |
| Roof | Composition |
| Status | ACTIVE |
| Subdivision | OR |
| Sale/Rent | For Sale |
| Primary City | Mill City |
| Year Built | 1911 |
| City | Mill City |
| Middle School | Santiam |
| VIEW | Mountain |
| High School | Santiam |
| DOM | 37 |
| Postal Code | 97360 |
| Price Per Sq Ft Total AG | 268.75 |
| Price Per Sq Ft Total AG | 268.75 |
| TERMS SELLER WILLCONSIDER | Federal VA,Cash,ODVA,FHA,Conventional,USDA |
Interior Features
| Living Room Level | 1/Main |
|---|---|
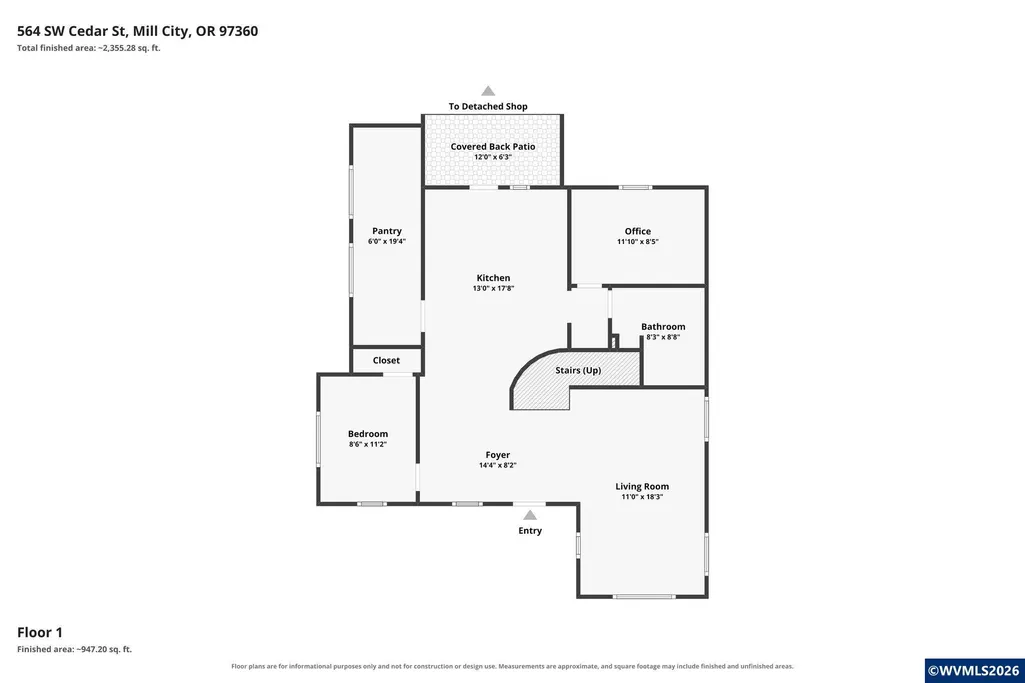
| Kitchen Dimensions | 13x17.8 |
| Living Room Dimensions | 11x18.3 |
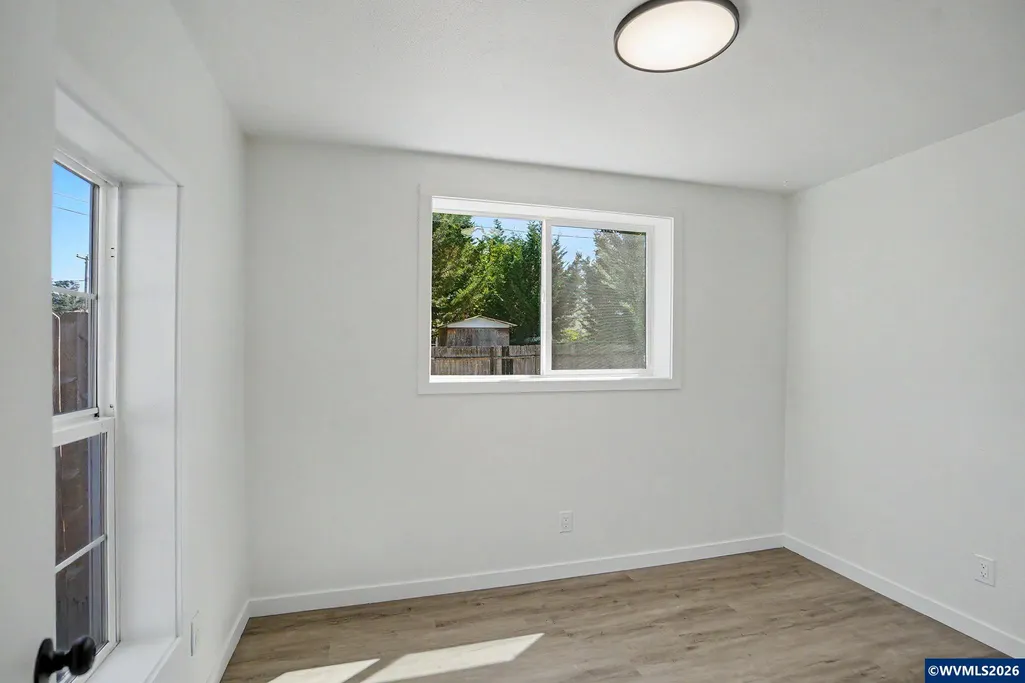
| Bedroom 3 Dimensions | 8.6 x 11.2 |
| Utility Room Dimensions | 6x19.4 |
| Utility Room Level | 1/Main |
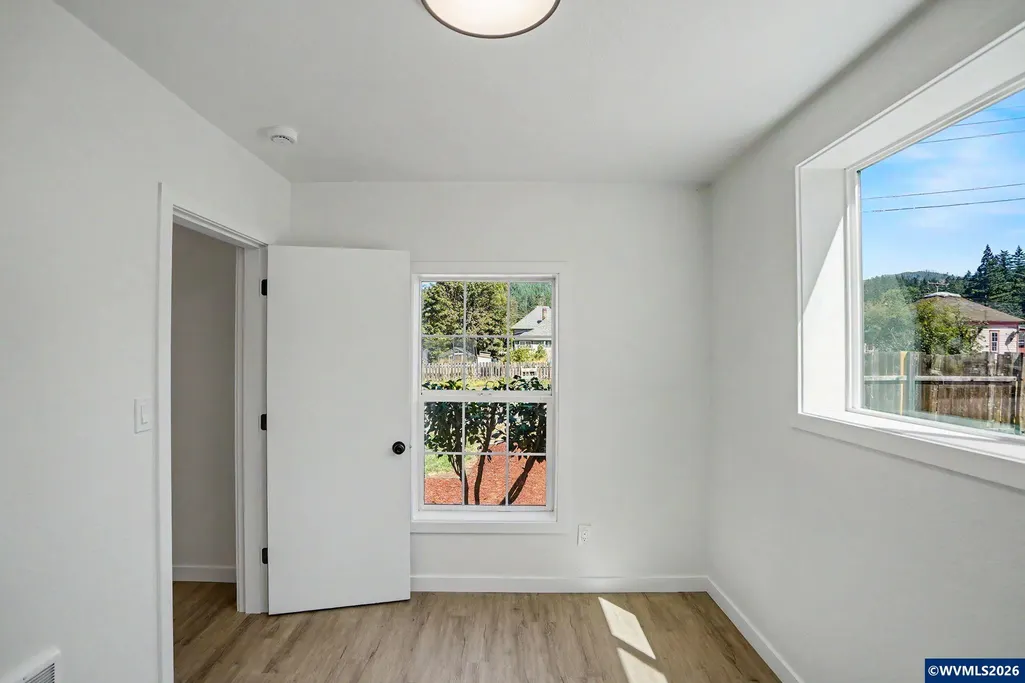
| Bedroom 2 Dimensions | 11.6 x 12.1 |
| Flooring | Carpet,Luxury Vinyl Plank |
| Beds | 3 |
| Total Baths | 2 |
| Full Baths | 2 |
| Dining Room | Area (Combination) |
| Baths on Level 1 | 1 |
| Baths on Level 2 | 1 |
| Additional Rm Dimensions | 11.1 x 8.5 |
| Additional Room Level | 1/Main |
| Bonus Rooms | Walk-in Pantry |
| Heating-Cooling | Ductless/Mini-Split |
| Dishwasher | Yes |
| Disposal | Yes |
| High Speed Comm Access | Available |
| Total Baths | 2 |
Exterior Features
| Foundation | Continuous |
|---|---|
| Garage Type | Detached |
| Price per Acre | 1738695.65 |
| Lot Size Area | 0.23 |
| Garage Capacity | 2 |
| Exterior Color | White |
| Siding Style | Lap |
| Outbuildings | Separate Shop |
| Patio | Covered Patio |
| Landscape | Yes |
| Siding | Composite |
| Fenced Yard | Yes |
| Lot Type | Dimension Above |
| Lot | 7 8 |
| SEWER - CITY | Yes |
Amenities
- Foreclosure
- Views
- Short Sale
- New Construction
- Adult 55+
- Lease To Own
- No HOA Fees
- Furnished
- Primary On Main
- Air Conditioning
- Seller Finance
- Green
- Fixer Upper
- Horse
- Golf
- Fireplace
- Deck
- Garage
- Basement
- Pool
Property vs Single Family Average in 97360
Price
Taxes
Year Built
Visits

 All information provided is deemed reliable but is not guaranteed and should be independently verified. IDX information is provided exclusively for consumers' personal, non-commercial use, that it may not be used for any purpose other than to identify prospective properties consumers may be interested in purchasing, and that the data is deemed reliable but is not guaranteed accurate by RMLSTM.
The content relating to real estate for sale on this web site comes in part from the IDX program of the RMLSTM of Portland, Oregon. Real estate listings held by brokerage firms other than BST Realty, LLC are marked with the RMLSTM logo, and detailed information about these properties includes the names of the listing brokers. Listing content is copyright © 2026 RMLSTM, Portland, Oregon.
This content last updated on September 22, 2026 8:55 PM UTC at 4 AM. Some properties which appear for sale on this web site may subsequently have sold or may no longer be available.
All information provided is deemed reliable but is not guaranteed and should be independently verified. IDX information is provided exclusively for consumers' personal, non-commercial use, that it may not be used for any purpose other than to identify prospective properties consumers may be interested in purchasing, and that the data is deemed reliable but is not guaranteed accurate by RMLSTM.
The content relating to real estate for sale on this web site comes in part from the IDX program of the RMLSTM of Portland, Oregon. Real estate listings held by brokerage firms other than BST Realty, LLC are marked with the RMLSTM logo, and detailed information about these properties includes the names of the listing brokers. Listing content is copyright © 2026 RMLSTM, Portland, Oregon.
This content last updated on September 22, 2026 8:55 PM UTC at 4 AM. Some properties which appear for sale on this web site may subsequently have sold or may no longer be available.
 All information deemed reliable but not guaranteed. All properties are subject to prior sale, change or withdrawal. Neither listing broker(s) or information provider(s) shall be responsible for any typographical errors, misinformation, misprints and shall be held totally harmless. Listing(s) information is provided for consumer's personal, non-commercial use and may not be used for any purpose other than to identify prospective properties consumers may be interested in purchasing. The data relating
