
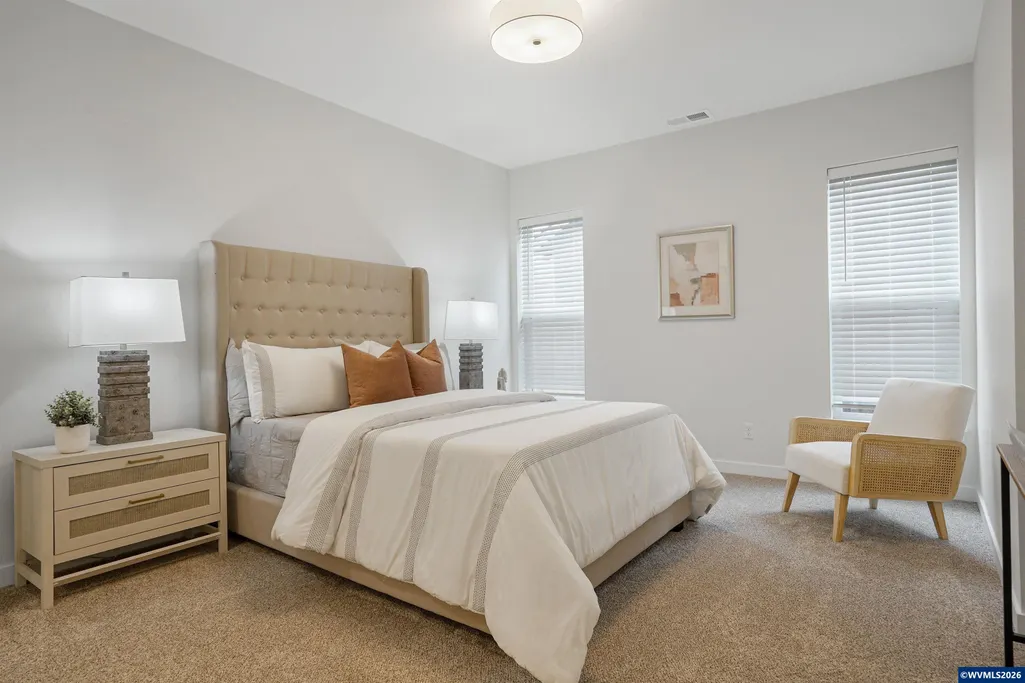
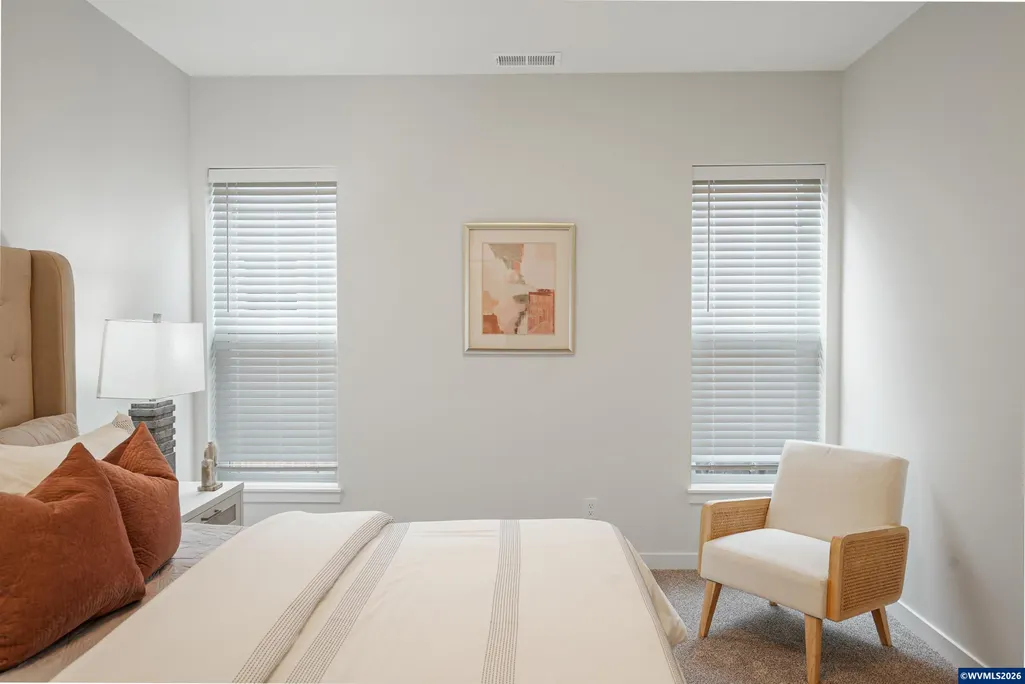
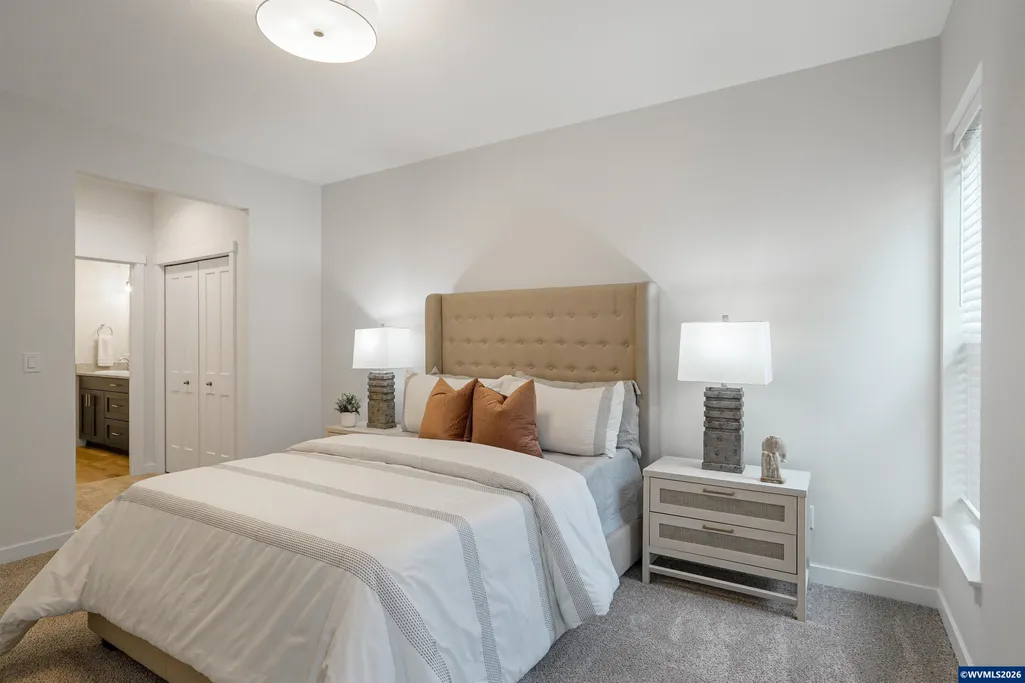
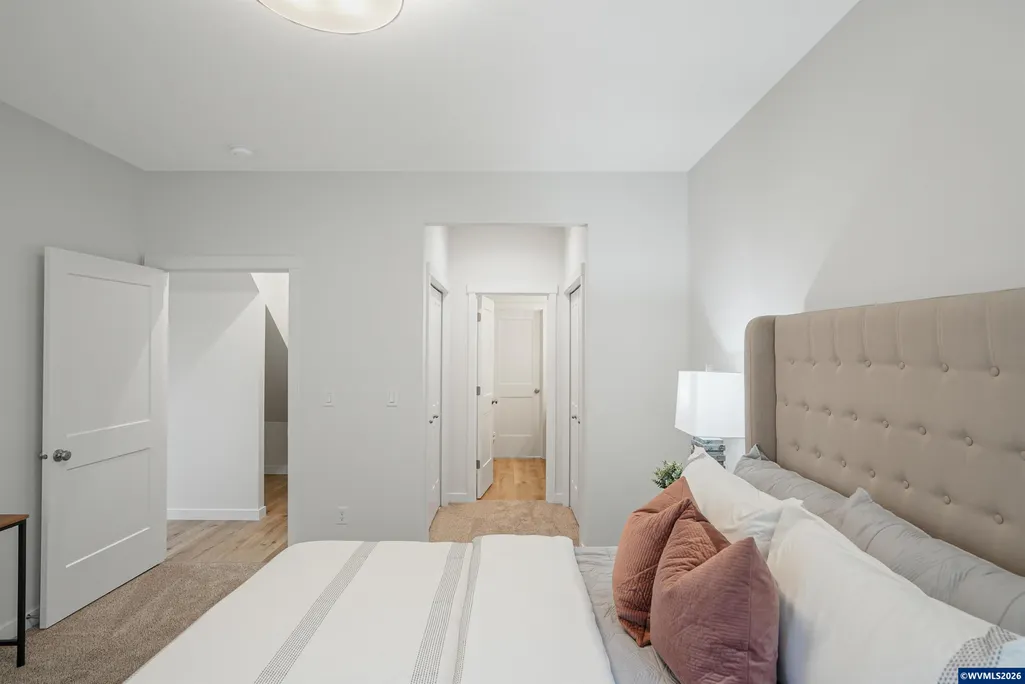
Price Reduction - Primary on Main

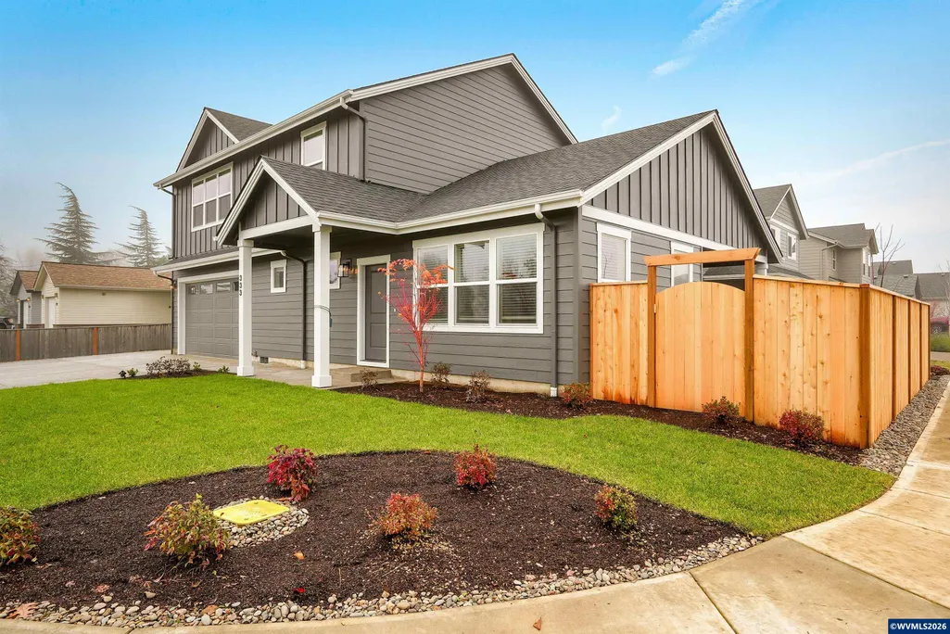
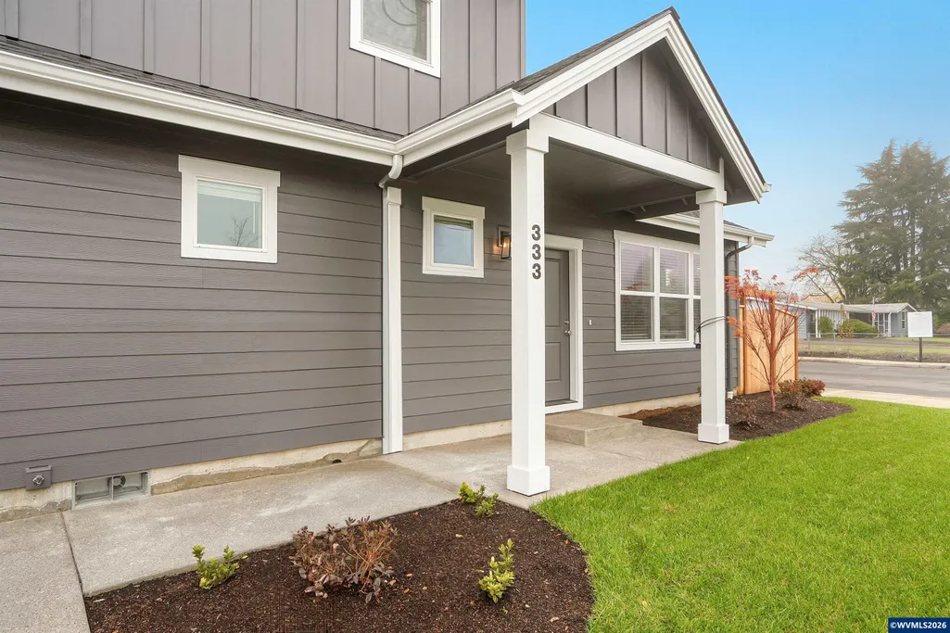

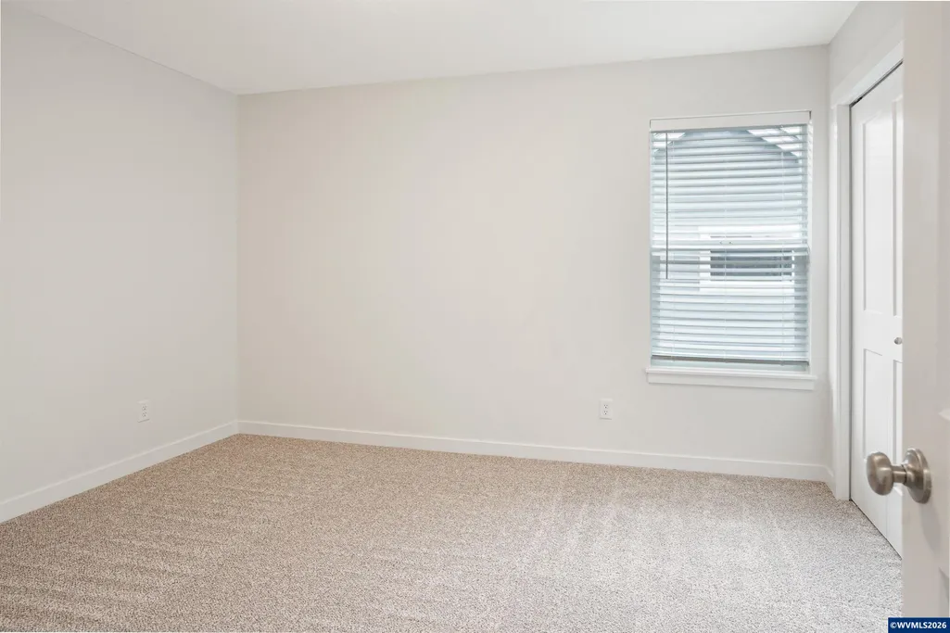
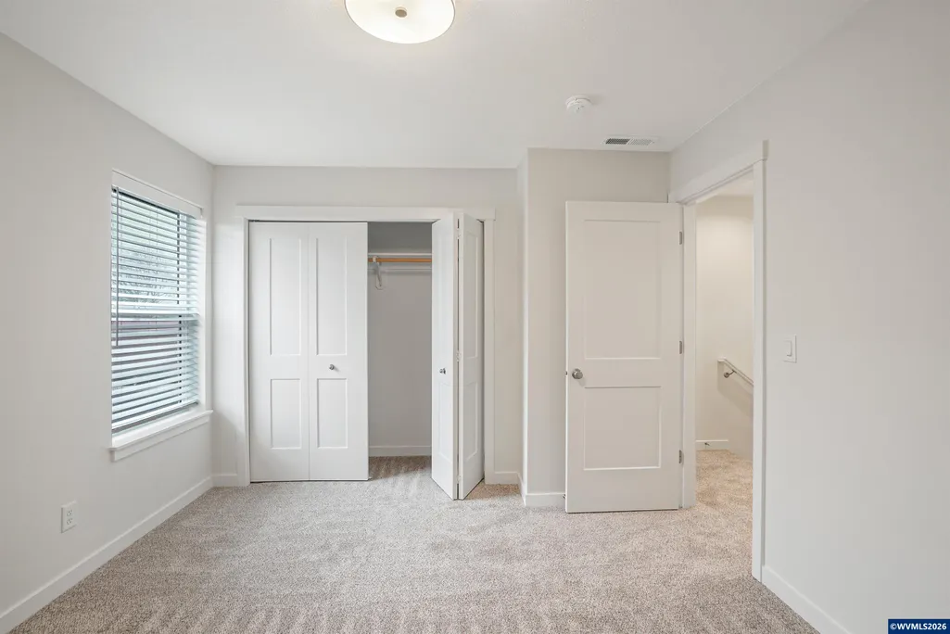


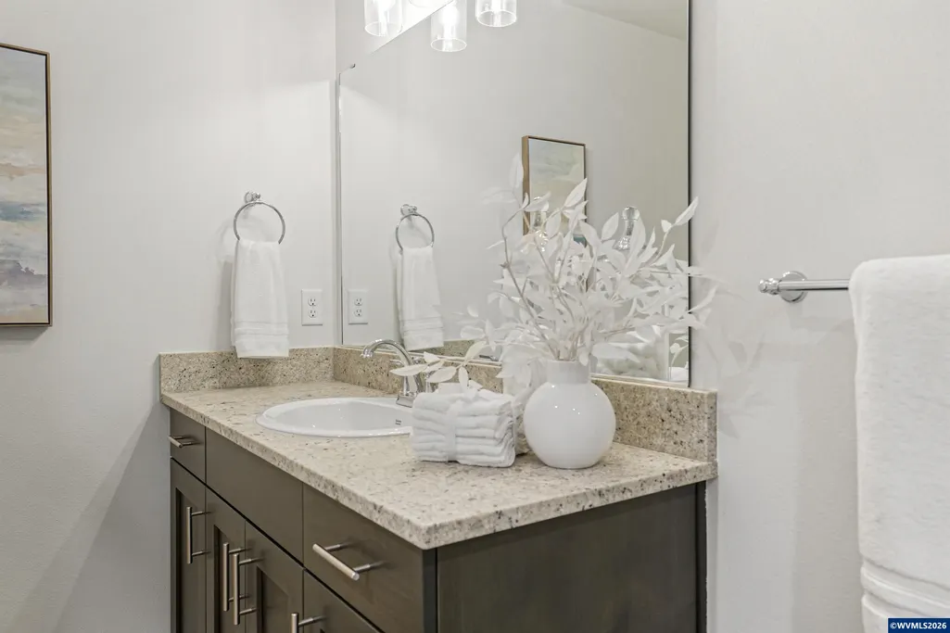
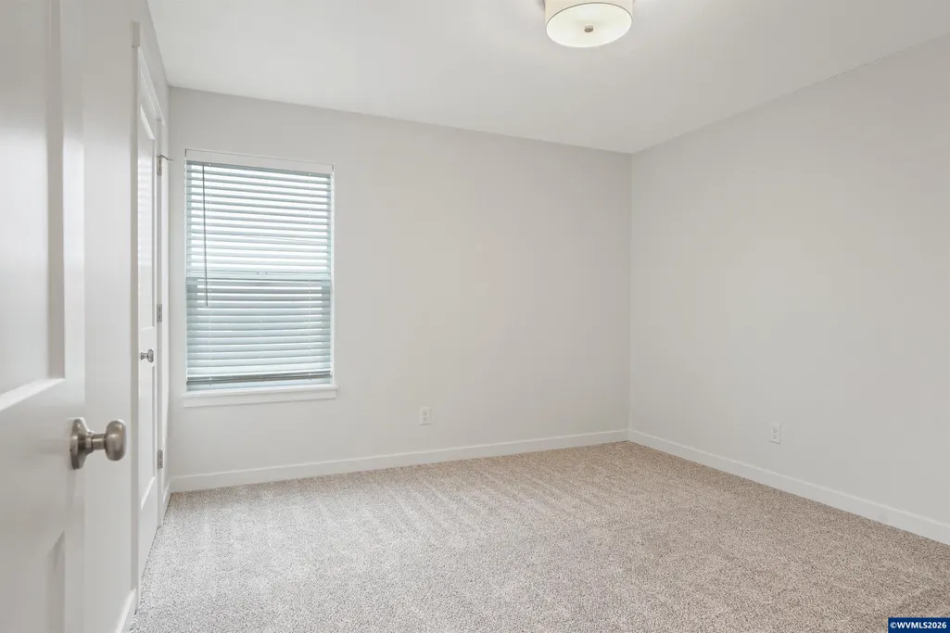

Address
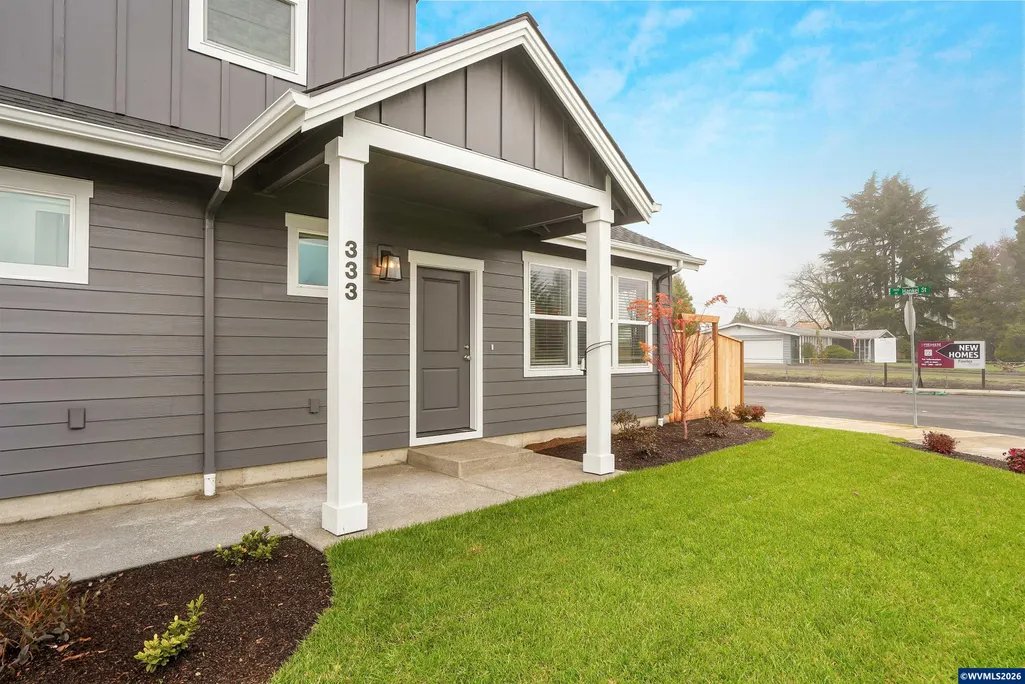
333 Se Fir Villa Rd, Dallas, OR
Price
$ 529,530
Property Attributes
- MLS#841735
- TypeSingle Family
- Listing Status Active
- MunicipalityDallas
- CountyPOLK
- CityDallas
- Area95 POLK COUNTY
- NeighborhoodGleanns at Barberry 8
- Zip97338
- Style2 Story, (Refer to Remarks)
- Year Built2024
- Taxes$ 3724
- Price$ 529,530
- Bedrooms4
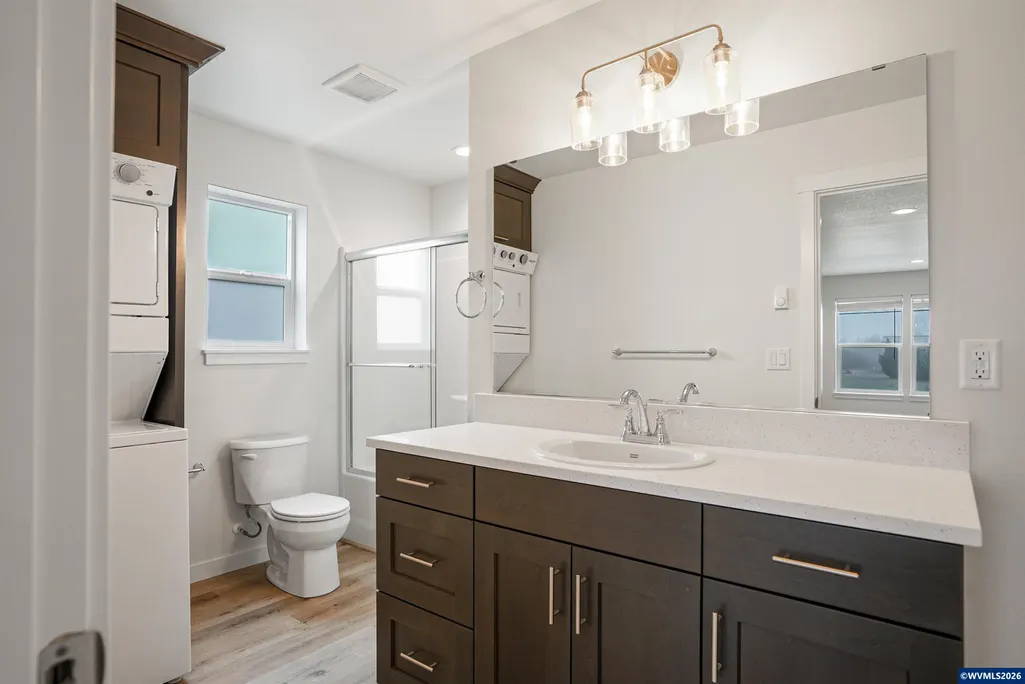
- Full Bathrooms3
- Half Bathrooms0
- Sqr Footage2100
- Lot Size0.12 Acres
Data Source:
Willamette Valley MLS (WVMLS)
Property Description
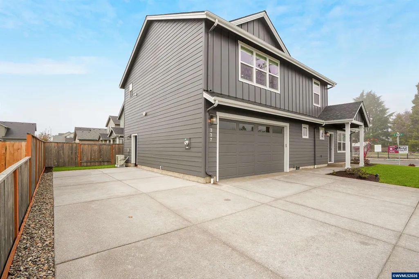
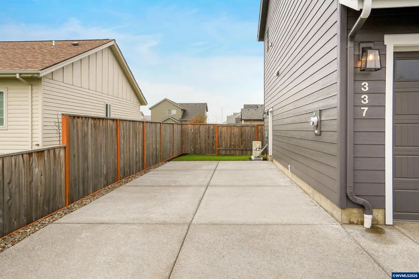
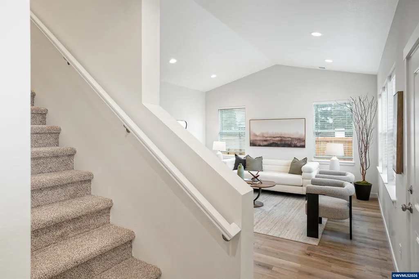
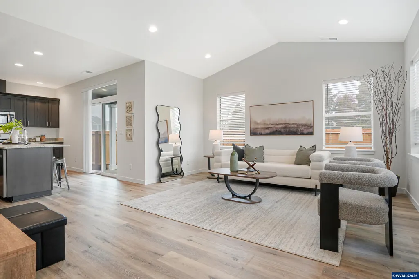
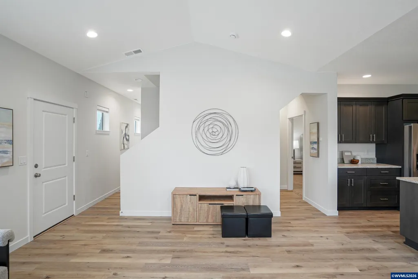
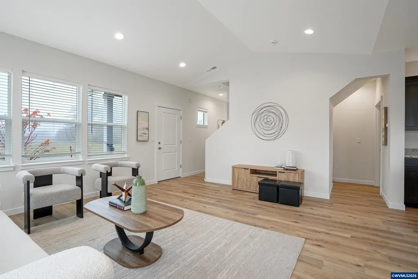
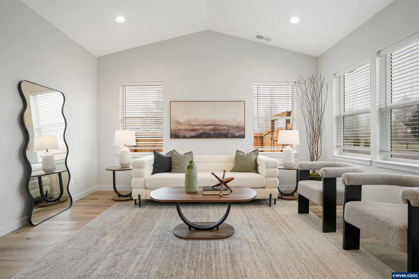
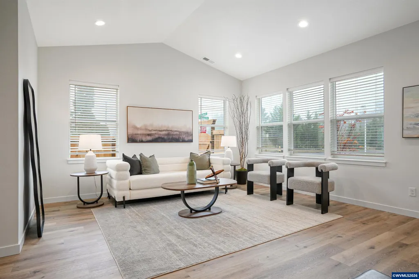
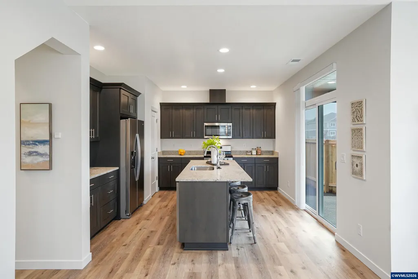
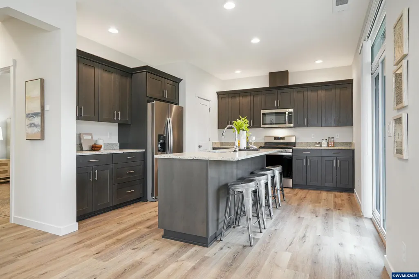
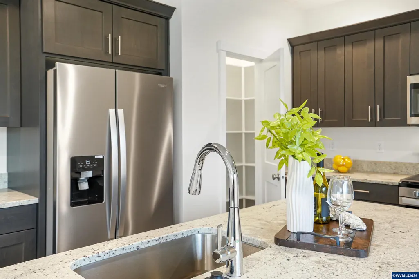
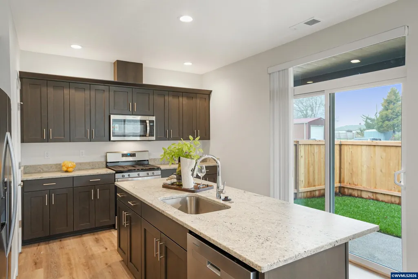
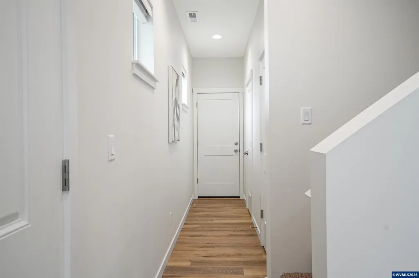
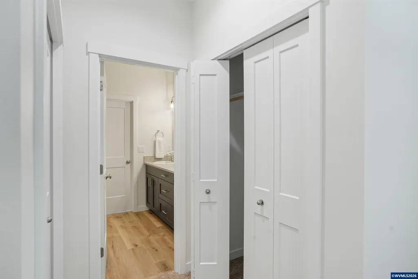
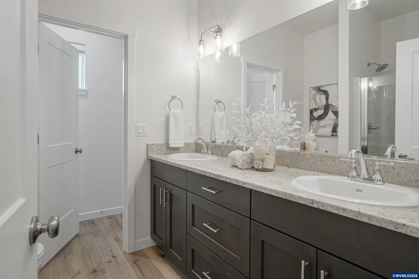
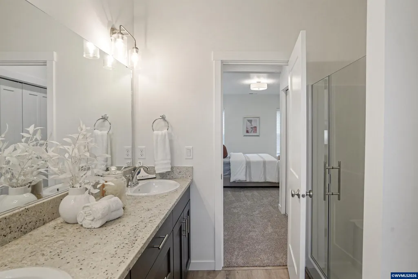
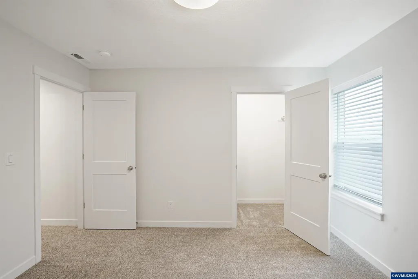
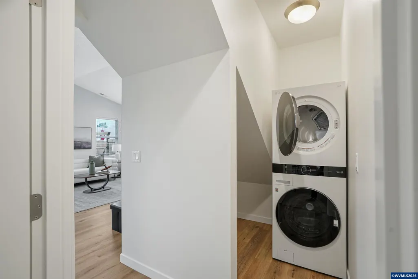
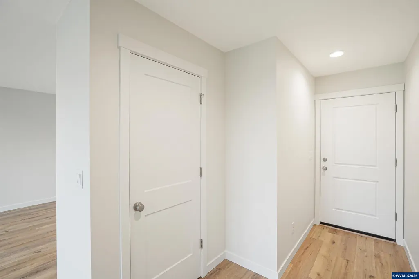
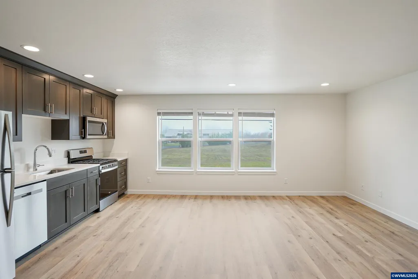
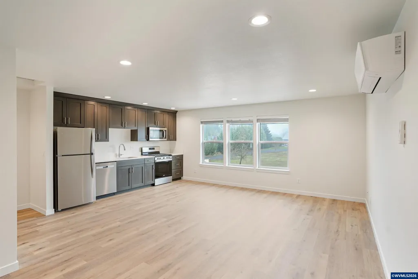
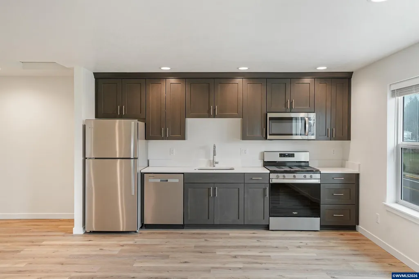
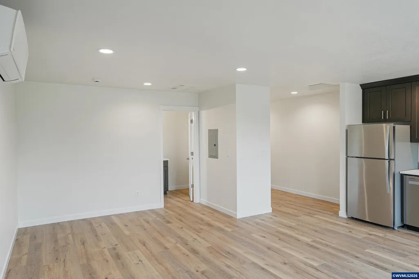
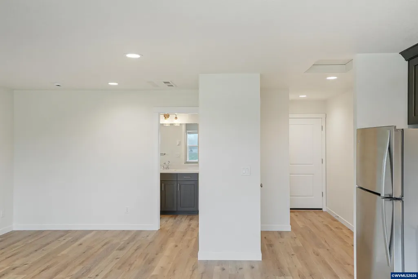
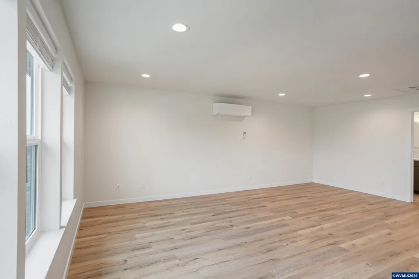
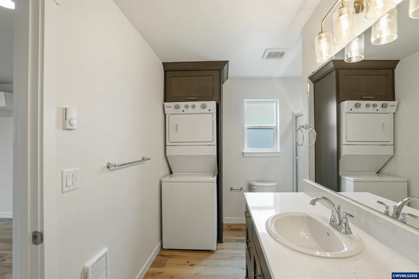
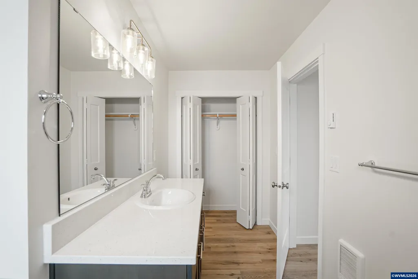
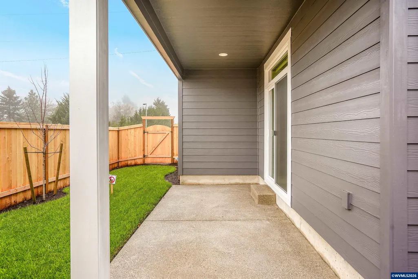
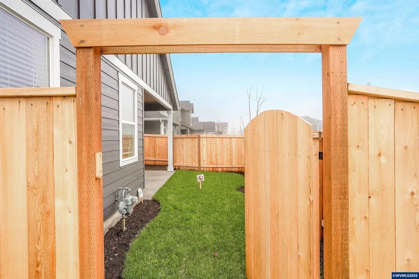
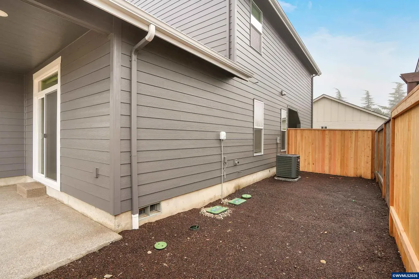
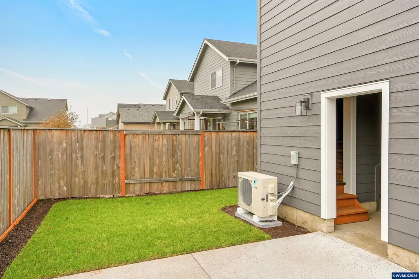
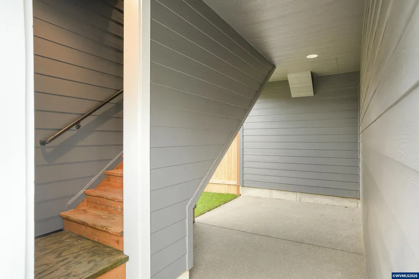
Tenant occupied, do not disturb tenants. Turnkey investment opportunity for a dual-income structure property that includes a detached residence (3bed/2bath) and a private entrance ADU (studio/1bath w/ full kitchen, separate laundry, private parking space, & private yard). Built in 2024, open concept living, stainless steel appliances, fenced and landscaped yards. Interior inspection subject to accepted offer. OM available upon request.
| Elementary School | Middle School | High School |
|---|---|---|
| Lyle Elementary School | LaCreole Middle School | Dallas High School |
| Price History | |
|---|---|
| 6/2/2026 | Listed $562,530 |
| 7/23/2026 | 3$549,530 |
| 8/6/2026 | 2$539,530 |
| 9/10/2026 | 2$529,530 |
General Features
| Kitchen Level | 1/Main |
|---|---|
| Possession | Closing |
| Zoning | RM |
| Water | City |
| New Construction | No |
| Subdivision | Gleanns at Barberry 8 |
| Water Heater | Gas |
| County | Polk |
| Class | Residential |
| Type | Residence |
| Yearly Taxes | 3724 |
| Roof | Composition |
| Status | ACTIVE |
| 55+ Community | No |
| Subdivision | OR |
| HOA | No Association |
| Sale/Rent | For Sale |
| Green Home | Yes (Refer to Remarks) |
| Inspection Report Available | No |
| Primary City | Dallas |
| Year Built | 2024 |
| Virtual Tour | https://my.matterport.com/show/?m=1y523BceYeE&brand=0 |
| City | Dallas |
| Middle School | LaCreole |
| HOME WARRANTY | No |
| High School | Dallas |
| Virtual Tour | https://1 |
| DOM | 109 |
| Postal Code | 97338 |
| Price Per Sq Ft Total AG | 252.16 |
| Price Per Sq Ft Total AG | 252.16 |
| TERMS SELLER WILLCONSIDER | Cash,Conventional,Federal VA,FHA,ODVA,USDA |
Interior Features
| Family Room Level | 1/Main |
|---|---|
| Kitchen Dimensions | 13x16 |
| Bedroom 3 Dimensions | 13x11 |
| Utility Room Level | 1/Main |
| Bedroom 2 Dimensions | 12x11 |
| Family Room Dimensions | 18x15 |
| Flooring | Carpet,Luxury Vinyl Plank |
| Beds | 4 |
| Total Baths | 3 |
| Full Baths | 3 |
| Dining Room | Area (Combination) |
| Baths on Level 1 | 1 |
| Baths on Level 2 | 2 |
| Additional Rm Dimensions | 15x18 |
| Additional Room Level | 2/Upper |
| Bonus Rooms | Other(Refer to Remarks) |
| Dual Living | ADU - Integrated |
| Heating-Cooling | Gas,Central AC,Forced Air,Zonal,Ductless/Mini-Split |
| Dishwasher | Yes |
| Disposal | Yes |
| High Speed Comm Access | Available |
| Total Baths | 3 |
Exterior Features
| Foundation | Continuous |
|---|---|
| Garage Type | Attached |
| Garage Dimensions | 20x22 |
| Price per Acre | 4412750 |
| Lot Size Area | 0.12 |
| Garage Capacity | 2 |
| Underground Sprinklers | Yes |
| Flood Plan | No |
| Patio | Covered Patio,Patio |
| Landscape | Yes |
| Siding | Fiber Cement |
| Fenced Yard | Yes |
| Lot | 1 |
| SEWER - CITY | Yes |
Amenities
- Foreclosure
- Views
- Short Sale
- New Construction
- Adult 55+
- Lease To Own
- No HOA Fees
- Furnished
- Primary On Main
- Air Conditioning
- Seller Finance
- Green
- Fixer Upper
- Horse
- Golf
- Fireplace
- Deck
- Garage
- Basement
- Pool
Property vs Single Family Average in 97338
Price
Taxes
Year Built
Visits


 All information deemed reliable but not guaranteed. All properties are subject to prior sale, change or withdrawal. Neither listing broker(s) or information provider(s) shall be responsible for any typographical errors, misinformation, misprints and shall be held totally harmless. Listing(s) information is provided for consumer's personal, non-commercial use and may not be used for any purpose other than to identify prospective properties consumers may be interested in purchasing. The data relating
