
New Construction - Primary on Main





Address
1339 Owl Av, Woodburn, OR
Price
$ 466,900
Property Attributes
- MLS#840837
- TypeSingle Family
- Listing Status Active
- MunicipalityWoodburn
- CountyMARION
- CityWoodburn
- Area90 MARION COUNTY
- NeighborhoodDove Landing
- Zip97071
- Style1 Story
- Year Built2025
- Taxes$ 4944
- Price$ 466,900
- Bedrooms3
- Full Bathrooms2
- Half Bathrooms1
- Sqr Footage1319
- Lot Size0.088 Acres
Data Source:
Willamette Valley MLS (WVMLS)
Property Description
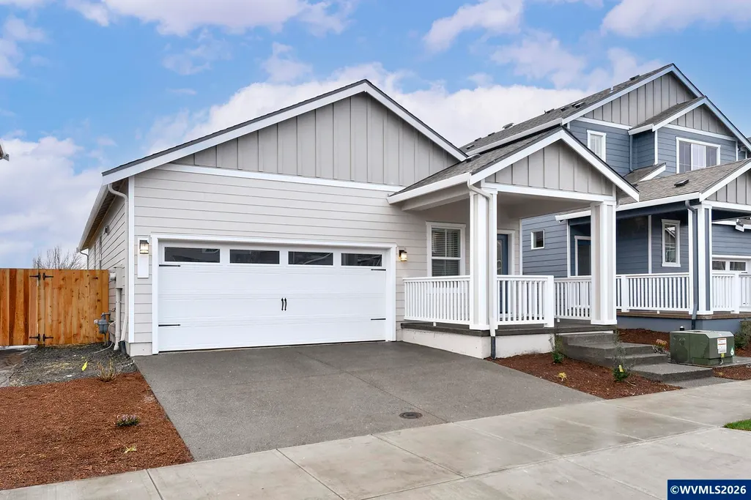
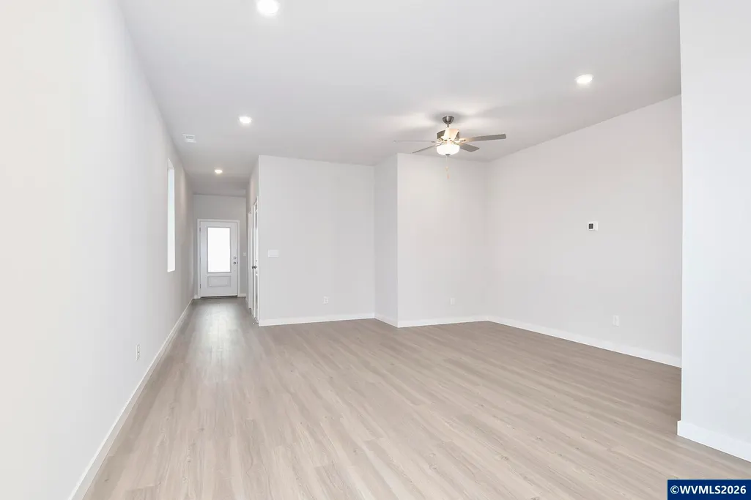
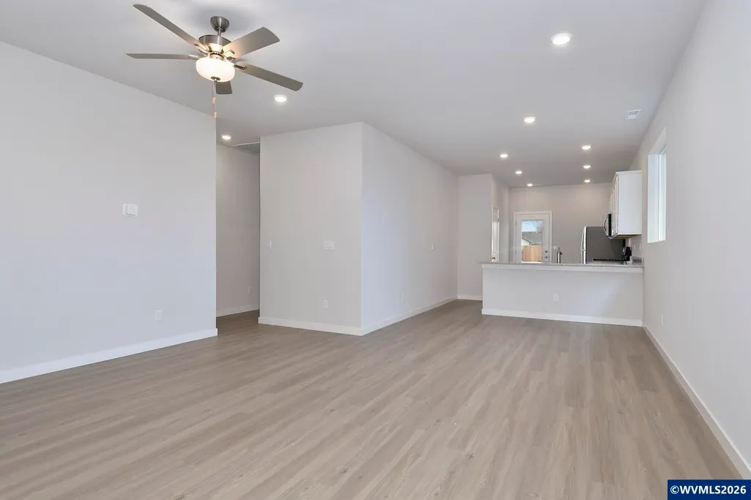
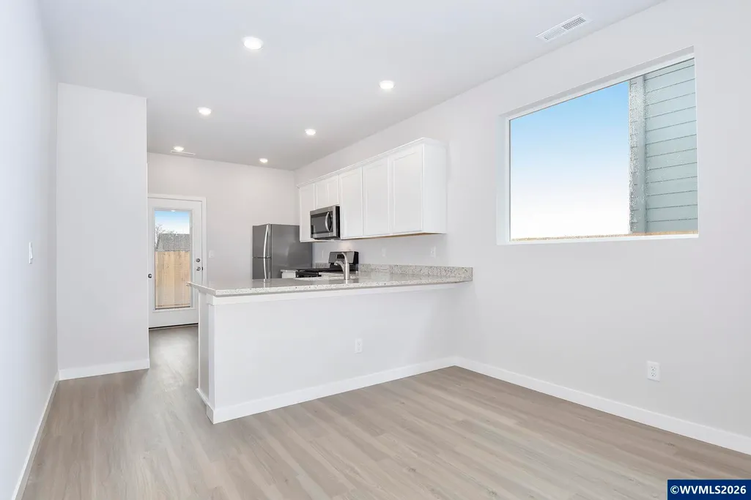
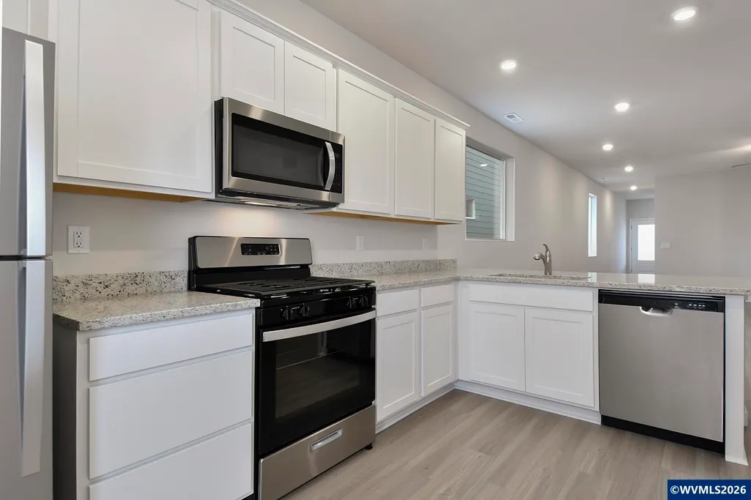
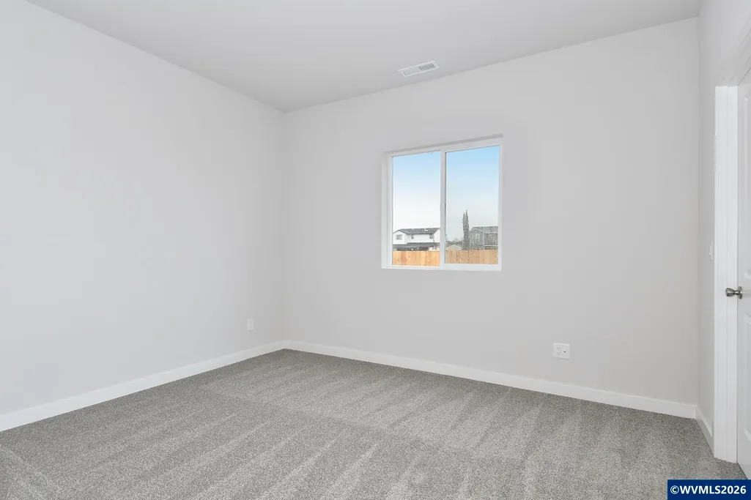
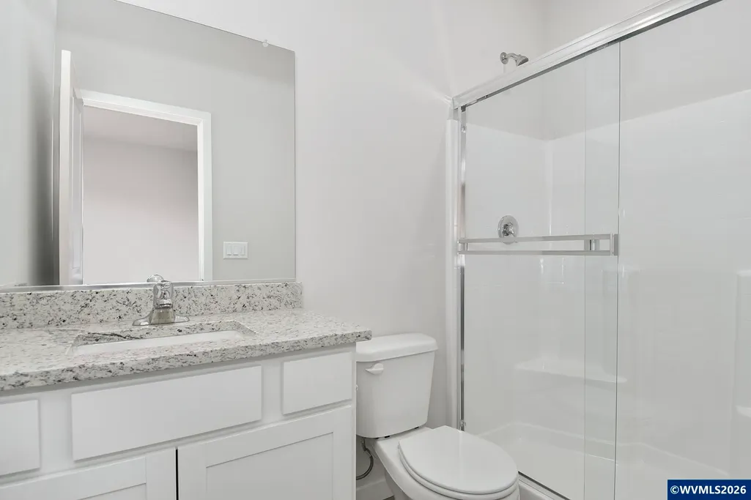
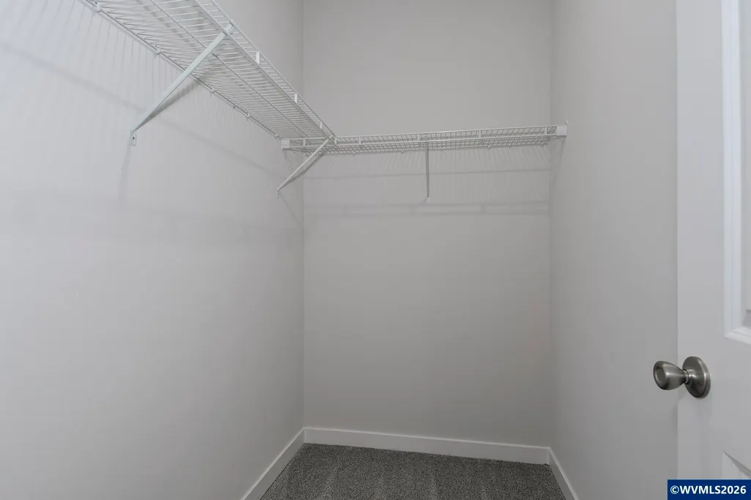
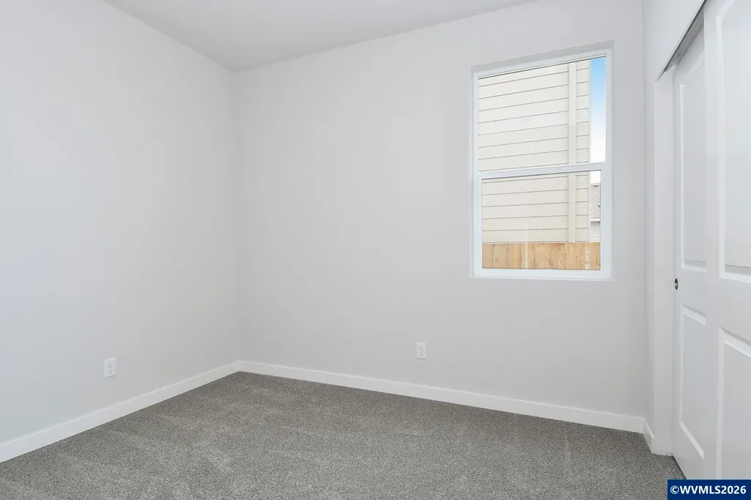
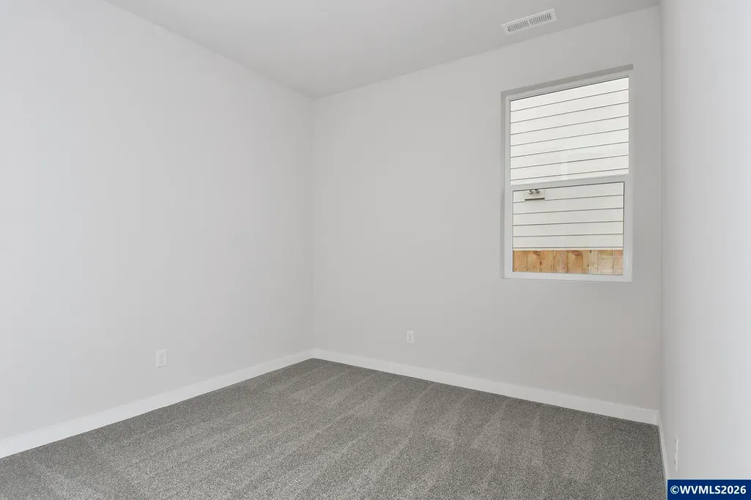
This exceptionally designed one-story home offers plenty of space and features granite countertops & luxury plank flooring. A sprawling covered porch entry leads to an open concept interior. The kitchen is equipped with a full suite of Whirlpool® appliances, as well as an abundance of counter space with eating space. The owner's suite offers a large walk-in closet and stunning bathroom with a glass-enclosed shower. Two additional bedrooms, a full bath and a large laundry room/mud room are featured.
| Elementary School | Middle School | High School |
|---|---|---|
| Lincoln Elementary School | French Prairie Middle School | Woodburn High School |
| Price History | |
|---|---|
| 5/8/2026 | Listed $473,900 |
| 7/10/2026 | 2$466,900 |
General Features
| Kitchen Level | 1/Main |
|---|---|
| Water | City |
| New Construction | Yes |
| HOA Fee | 43 |
| Subdivision | Dove Landing |
| Water Heater | Gas |
| County | Marion |
| Class | Residential |
| Type | Residence |
| Yearly Taxes | 4944 |
| HOA Fee Frequency | Monthly |
| Roof | Composition,Shingle |
| Status | ACTIVE |
| 55+ Community | No |
| Assessments or Liens | No |
| Subdivision | OR |
| HOA | Association With Fee |
| Sale/Rent | For Sale |
| Primary City | Woodburn |
| Year Built | 2025 |
| City | Woodburn |
| Middle School | French Prairie |
| HOME WARRANTY | Yes |
| High School | Woodburn |
| DOM | 132 |
| Postal Code | 97071 |
| Price Per Sq Ft Total AG | 353.98 |
| Price Per Sq Ft Total AG | 353.98 |
| TERMS SELLER WILLCONSIDER | Cash,Conventional,Federal VA,FHA,USDA |
Interior Features
| Dining Room Level | 1/Main |
|---|---|
| Living Room Level | 1/Main |
| Kitchen Dimensions | 9 x 13 |
| Living Room Dimensions | 15 x 16 |
| Bedroom 3 Dimensions | 11 x 10 |
| Utility Room Dimensions | 6 x 11 |
| Utility Room Level | 1/Main |
| Bedroom 2 Dimensions | 9 x 10 |
| Dining Room Dimensions | 9 x 8 |
| Flooring | Carpet,Luxury Vinyl Plank |
| Beds | 3 |
| Total Baths | 3 |
| Half Baths | 1 |
| Full Baths | 2 |
| Dining Room | Area (Combination) |
| Baths on Level 1 | 1 |
| Baths on Level 2 | 2 |
| Heating-Cooling | Gas,Central AC,Forced Air |
| Dishwasher | Yes |
| Disposal | Yes |
| High Speed Comm Access | Available |
| Total Baths | 2.5 |
Exterior Features
| Foundation | Pier |
|---|---|
| Garage Type | Attached |
| Garage Dimensions | 19 x 20 |
| Price per Acre | 5305681.82 |
| Lot Size Area | 0.088 |
| Garage Capacity | 2 |
| Approx Lot Dimensions | 40'x96' |
| Siding Style | Lap |
| Underground Sprinklers | Yes |
| Flood Plan | No |
| Patio | Covered Patio |
| Landscape | Yes |
| Siding | Fiber Cement |
| Fenced Yard | Yes |
| Lot | 142 |
| SEWER - CITY | Yes |
Amenities
- Foreclosure
- Views
- Short Sale
- New Construction
- Adult 55+
- Lease To Own
- No HOA Fees
- Furnished
- Primary On Main
- Air Conditioning
- Seller Finance
- Green
- Fixer Upper
- Horse
- Golf
- Fireplace
- Deck
- Garage
- Basement
- Pool
Property vs Single Family Average in 97071
Price
Taxes
Year Built
Visits
In The Neighborhood
New Construction
Woodburn
$ 512,900
1297 Owl Av
Woodburn, OR 97071
- Type
- Single Family
- Size
- 1,843 SqFt
- Rooms
- 4 Beds + 2.5 Baths
 LGI HOMES - OREGON, LLC
Viewed
Woodburn
$ 374,900
1392 Owl Av
Woodburn, OR 97071
- Type
- Single Family
- Size
- 1,148 SqFt
- Rooms
- 3 Beds + 2 Baths
LGI HOMES - OREGON, LLC
New Construction
Woodburn
$ 389,900
1111 Parkside Av
Woodburn, OR 97071
- Type
- Single Family
- Size
- 1,314 SqFt
- Rooms
- 3 Beds + 2.5 Baths
LGI HOMES - OREGON, LLC
New Construction
Woodburn
$ 389,900
1111 Parkside Ave
Woodburn, OR 97071
- Type
- Single Family
- Size
- 1,314 SqFt
- Rooms
- 3 Beds + 2.5 Baths
 LGI Homes
New Construction
Woodburn
$ 374,900
1392 Owl Ave
Woodburn, OR 97071
- Type
- Single Family
- Size
- 1,148 SqFt
- Rooms
- 3 Beds + 2 Baths
LGI Homes
New Construction
Woodburn
$ 512,900
1297 Owl Ave
Woodburn, OR 97071
- Type
- Single Family
- Size
- 1,843 SqFt
- Rooms
- 4 Beds + 2.5 Baths
LGI Homes
New Construction
Woodburn
$ 409,900
1139 Parkside Av
Woodburn, OR 97071
- Type
- Single Family
- Size
- 1,574 SqFt
- Rooms
- 3 Beds + 2.5 Baths
LGI HOMES - OREGON, LLC
Reduced
Woodburn
$ 409,900
1139 Parkside Ave
Woodburn, OR 97071
- Type
- Single Family
- Size
- 1,574 SqFt
- Rooms
- 3 Beds + 2.5 Baths
LGI Homes
Reduced
Woodburn
$ 466,900
1339 Owl Ave
Woodburn, OR 97071
- Type
- Single Family
- Size
- 1,319 SqFt
- Rooms
- 3 Beds + 2 Baths
LGI Homes
New Construction
Woodburn
$ 551,900
1393 Owl Ave
Woodburn, OR 97071
- Type
- Single Family
- Size
- 2,175 SqFt
- Rooms
- 5 Beds + 2.5 Baths
LGI Homes
 All information deemed reliable but not guaranteed. All properties are subject to prior sale, change or withdrawal. Neither listing broker(s) or information provider(s) shall be responsible for any typographical errors, misinformation, misprints and shall be held totally harmless. Listing(s) information is provided for consumer's personal, non-commercial use and may not be used for any purpose other than to identify prospective properties consumers may be interested in purchasing. The data relating
