
Open House Sat, Sep 26th 01:00 PM - 03:00 PM - Primary on Main





Address
8512 Se Constance Dr, Happy Valley, OR
Price
$ 915,000
Property Attributes
- MLS#212470318
- TypeSingle Family
- Listing Status Active
- CountyCLACKAMAS
- CityHappy Valley
- Area145
- NeighborhoodSUNNYSIDE
- Zip97086
- StyleStories2,Traditional
- Year Built2005
- Taxes$ 13438
- Price$ 915,000
- Bedrooms5
- Full Bathrooms2
- Half Bathrooms1
- Sqr Footage3984
- Lot Size0.26 Acres
Data Source:
Regional Multiple Listing Service (RMLSOR)
Property Description
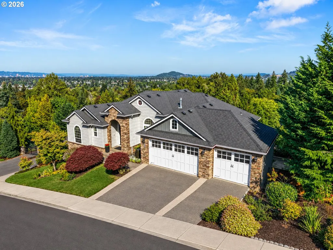
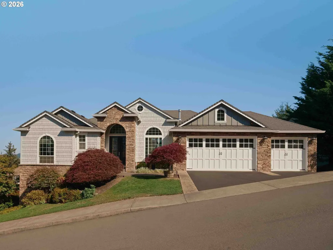
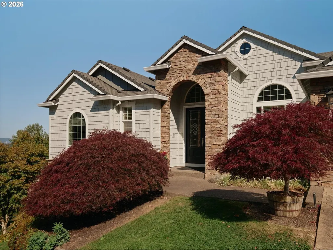
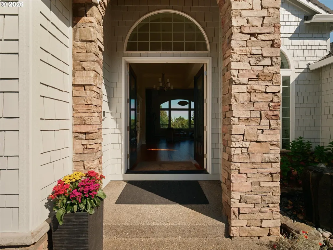
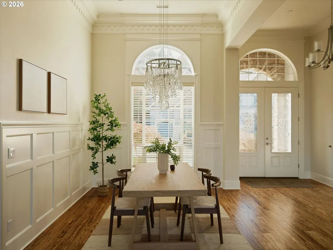
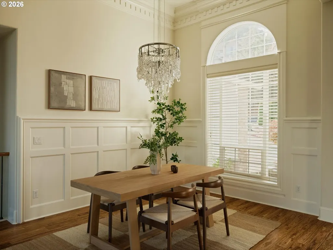
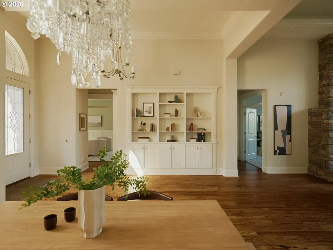
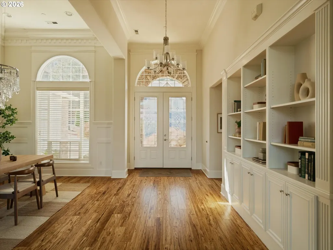
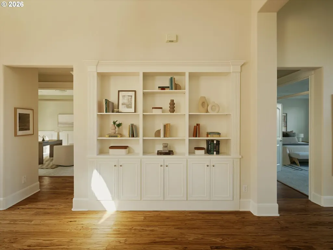
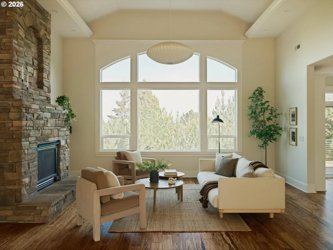
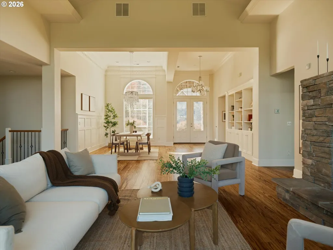
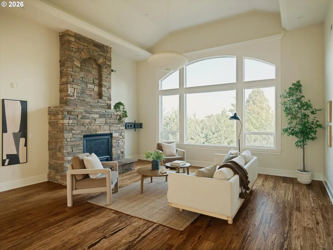
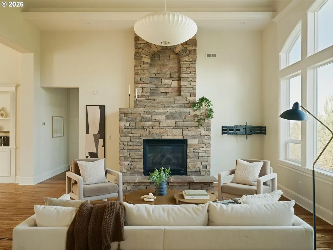
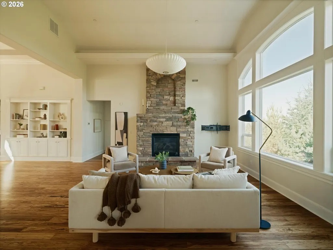
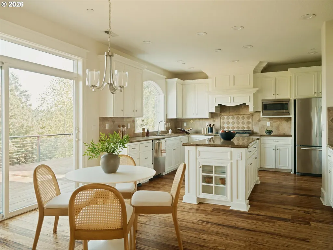
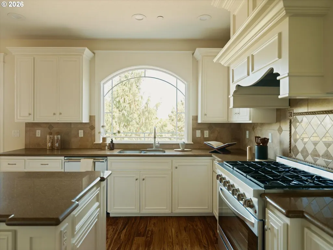
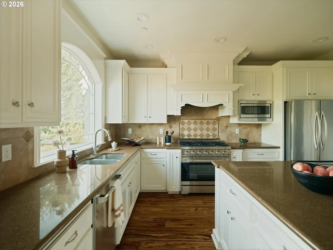
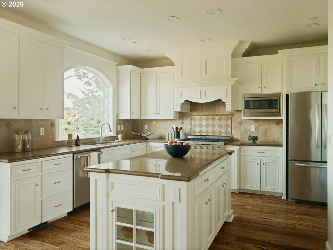
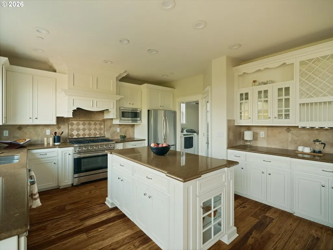
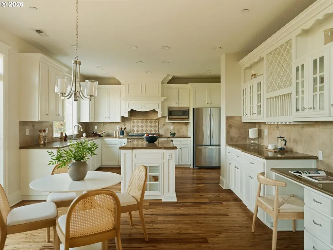
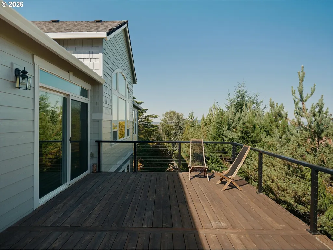
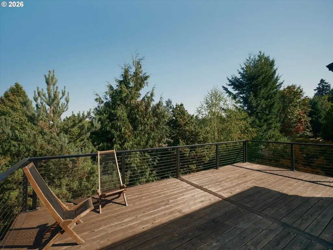
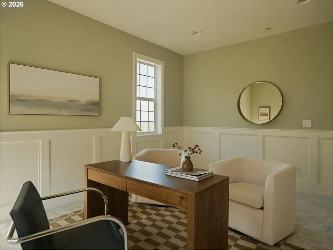
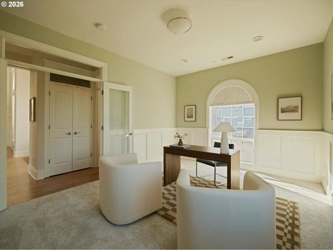
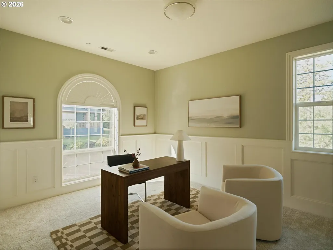
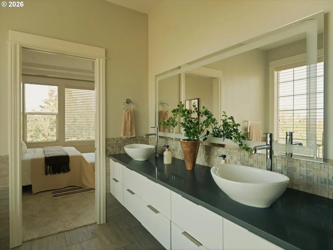
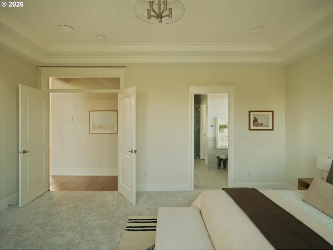
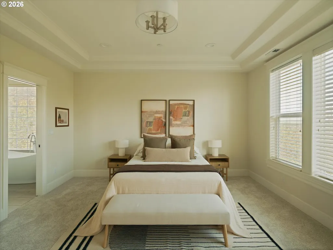
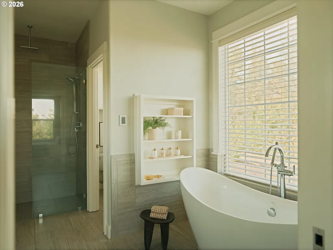
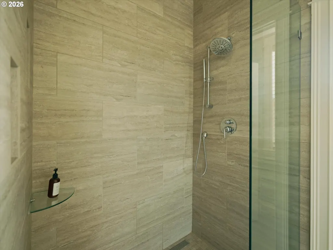
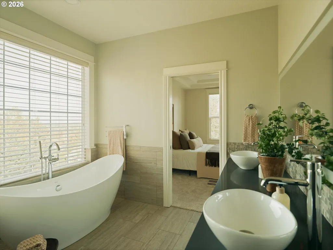
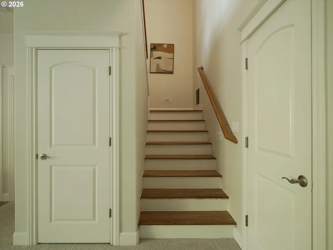
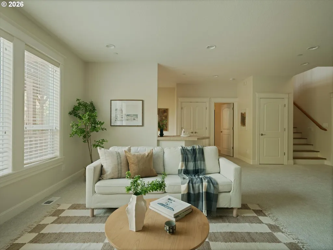
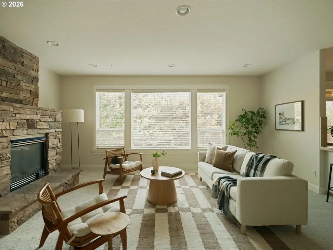
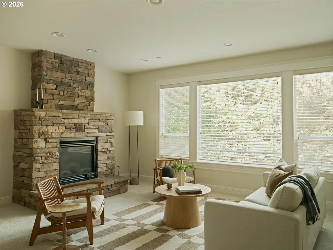
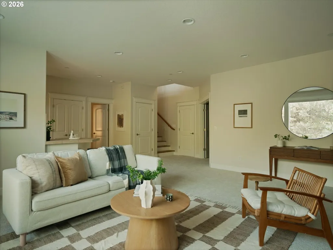
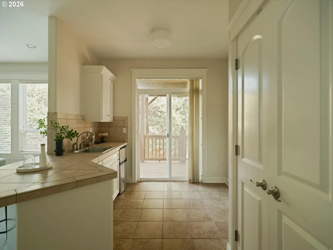
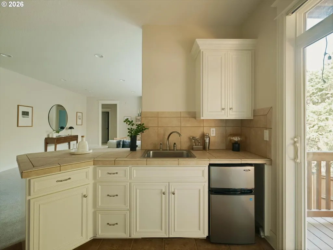
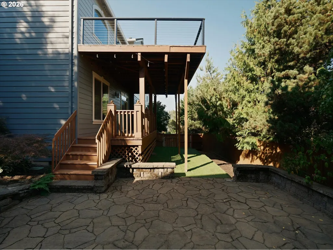
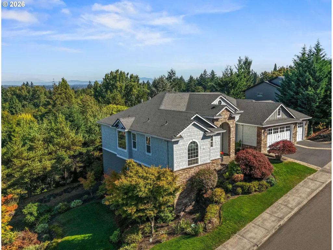
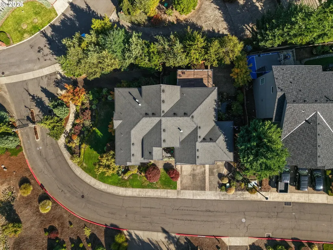
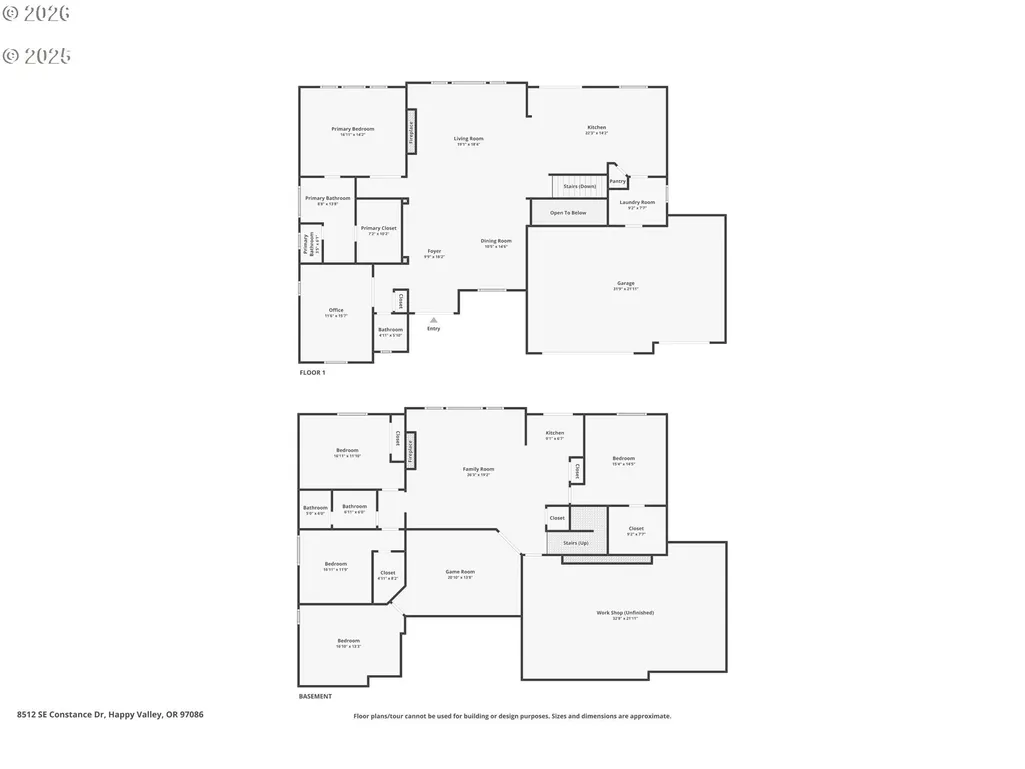
There is a distinct sense of retreat the moment you arrive at this updated Happy Valley estate. Tucked away on a beautifully landscaped corner of the Altamont North gated community, this home blends grand architectural scale with the warmth of modern living. Every corner reflects a meticulous $135,000 evolution completed since 2021, showcasing new flooring, updated HVAC, refined lighting, and fresh, sophisticated palettes inside and out. The heartbeat of the house is its main-floor open-plan living space, where expansive windows bring the outdoors in. Cooking here feels like an event, thanks to a chef-caliber kitchen outfitted with marble finishes and a premium six-burner gas range. From there, the layout flows effortlessly onto an expansive deck, designed for morning coffee or evening wine against a stunning, private backdrop of mature treetops. Living is intentionally organized across two generous floors. The main level offers day-to-day ease with a dedicated, French-door home office and a luxurious primary suite retreat. Downstairs is designed for the modern lifestyle—an expansive lower level that serves as a secondary living hub. Whether configured for long-term guests, a creative studio, or lively game nights by the second fireplace, the space feels entirely connected to the private, turf-lined backyard and patio just beneath the covered lower deck. Complete with a generous three-car garage and blending meticulous modern design with an uncompromised connection to nature, this estate reimagines living as a private, elevated escape.
| Elementary School | Middle School | High School |
|---|---|---|
| Mt Scott Elementary School | Rock Creek Middle School | Clackamas High School |
| Price History | |
|---|---|
| 9/22/2026 | Listed $915,000 |
General Features
| Sewer | PublicSewer |
|---|---|
| Heating | ForcedAir |
| Cooling | CentralAir |
| Roof | Composition |
| Appliances | Dishwasher,Disposal,FreeStandingGasRange,FreeStandingRefrigerator,GasAppliances,Granite,Island,Microwave,Pantry,PlumbedForIceMaker,StainlessSteelAppliance |
| Zoning | R15 |
| HOA Fee | 1616.0 |
| Garage Spaces | 3.0 |
| Architectural Style | Stories2,Traditional |
| Year Built | 2005 |
| Stories Count | 2 |
| Property Subtype | SingleFamilyResidence |
| Tax Year | 2025 |
| Parcel Number | 05010131 |
| Assoc Fee Paid Per | Annually |
| County | Clackamas |
| Property Type | Residential |
| Association Amenities | Commons,Gated |
| HOA | Yes |
| Subdivision Name | SUNNYSIDE |
| Full Baths | 2 |
| Status | Active |
| Directions | North on 92nd Ave,Right on Clatsop St,Right on SE Constance DR. |
| High School | Clackamas |
| City | HappyValley |
| Disclosures | Disclosure |
| MLS Area | _145 |
| Lot Size Square Feet | 11325.0 |
| Listing Terms | Cash,Conventional,VALoan |
| Elementary School | Mt Scott |
| Tax Annual Amount | 13438.79 |
| Middle/Junior High School | Rock Creek |
| Property Condition | Resale |
| Standard Status | Active |
| Accessory Dwelling Unit Y/N | No |
| ViewDescription | City,Mountain,Territorial |
| Legal Description | SUBDIVISION ALTAMONT NORTH 3884 LOT 1 |
| AttributionContact | studio@vetiverstreet.com |
| SeniorCommunityYn | False |
| ADU | False |
Interior Features
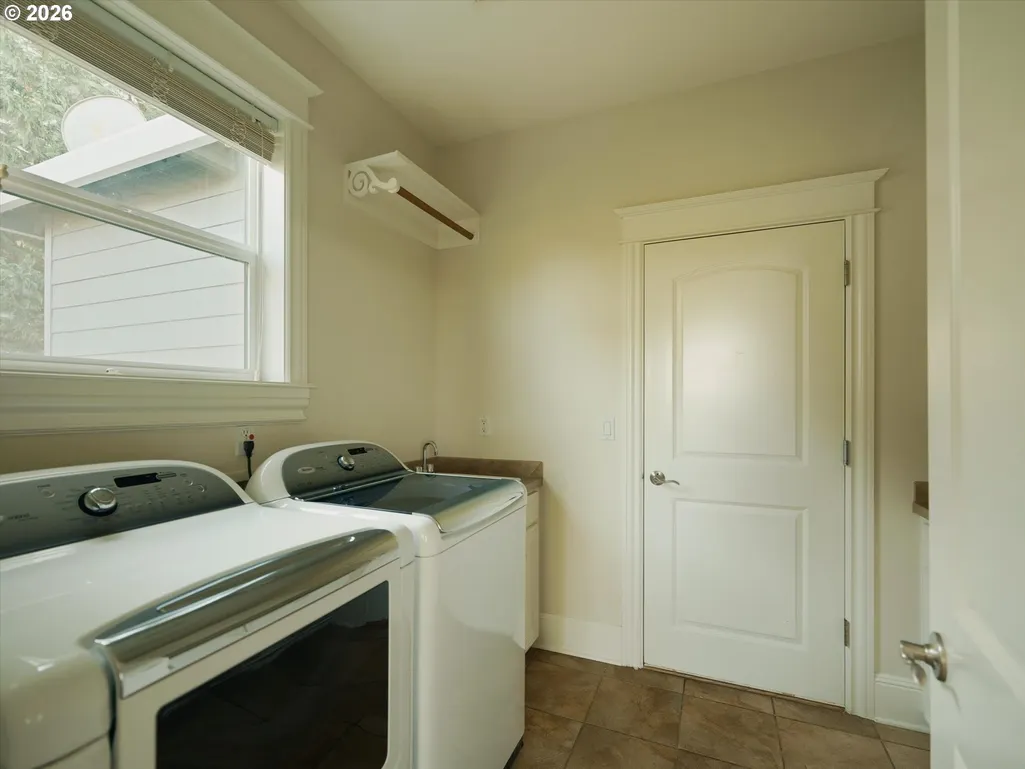
| Interior Amenities | CentralVacuum,GarageDoorOpener,Granite,HighCeilings,HighSpeedInternet,Laundry,SoakingTub,TileFloor,WalltoWallCarpet,WasherDryer,WoodFloors |
|---|---|
| Basement | PartiallyFinished,StorageSpace |
| Total Fireplaces | 2 |
| Fireplace Features | Gas |
| Hot Water | Gas |
| Window Features | DoublePaneWindows |
| Total Bathrooms | 2.1 |
| FuelDescription | Electricity,Gas |
| Total Bedrooms | 5 |
| Total Baths | 3 |
| 1/2 Baths | 1 |
Exterior Features
| Exterior Amenities | CoveredDeck,Deck,Fenced,Patio,PublicRoad,WaterFeature,Yard |
|---|---|
| Parking Features | Driveway |
| Lot Features | CornerLot,Gated,PublicRoad,Sloped |
| Water Source | PublicWater |
| Total Parking | 3.0 |
| Garage Type | Attached,ExtraDeep |
| Exterior Description | ShingleSiding,Stone,WoodComposite |
| Foundation Details | ConcretePerimeter |
| Building Area Total | 3984.0 |
| Lot Size Acres | 0.26 |
| Road Surface Type | Paved |
Amenities
- Foreclosure
- Views
- Short Sale
- New Construction
- Adult 55+
- Lease To Own
- No HOA Fees
- Furnished
- Primary On Main
- Air Conditioning
- Seller Finance
- Green
- Fixer Upper
- Horse
- Golf
- Fireplace
- Deck
- Garage
- Basement
- Pool
Property vs Single Family Average in 97086
Price
Taxes
Year Built

 Based on information from Willamette Valley Multiple Listing Service, which neither guarantees nor is in any way responsible for its accuracy. All data is provided AS IS and with all faults. Data maintained by Willamette Valley Multiple Listing Service may not reflect all real estate activity in the market. Copyright © 2026 WVMLS. All Rights Reserved. Information last updated on September 22, 2026 9:25 PM UTC
 All information deemed reliable but not guaranteed. All properties are subject to prior sale, change or withdrawal. Neither listing broker(s) or information provider(s) shall be responsible for any typographical errors, misinformation, misprints and shall be held totally harmless. Listing(s) information is provided for consumer's personal, non-commercial use and may not be used for any purpose other than to identify prospective properties consumers may be interested in purchasing. The data relating
