
New Construction - Primary on Main








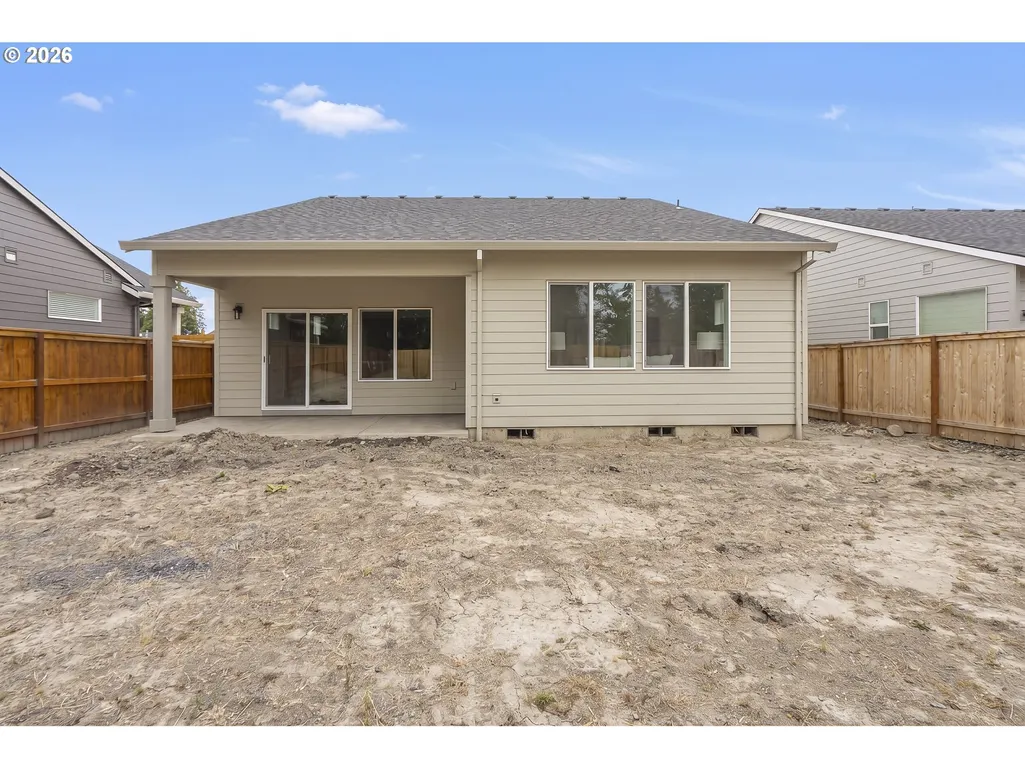
Address
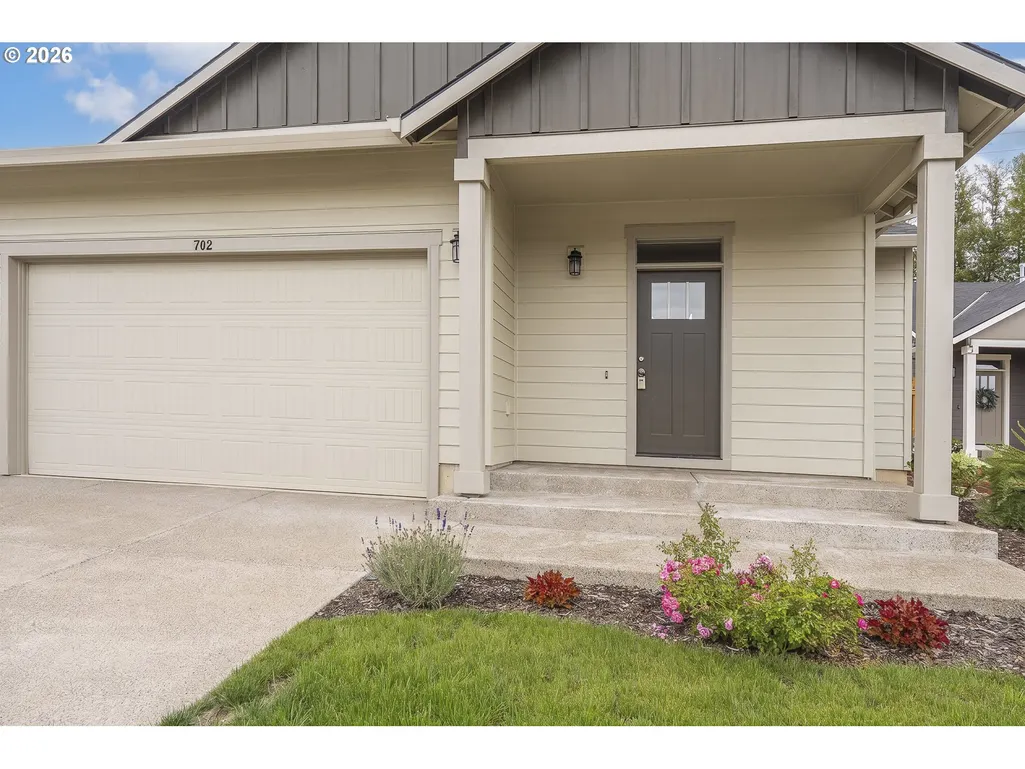
702 Tigerlily St, Silverton, OR
Price
$ 539,900
Property Attributes
- MLS#139442038
- TypeSingle Family
- Listing Status Active
- CountyMARION
- CitySilverton
- Area170
- NeighborhoodPARADISE VILLAGE
- Zip97381
- StyleStories1,Traditional
- Year Built2025
- Price$ 539,900
- Bedrooms3
- Full Bathrooms2
- Half Bathrooms0
- Sqr Footage1783
Data Source:
Regional Multiple Listing Service (RMLSOR)
Property Description
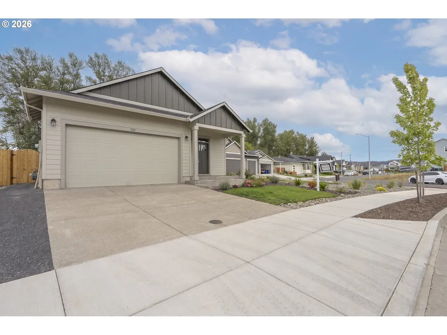
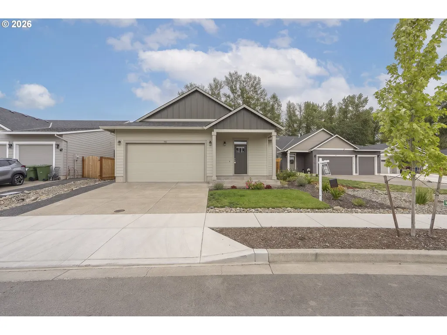
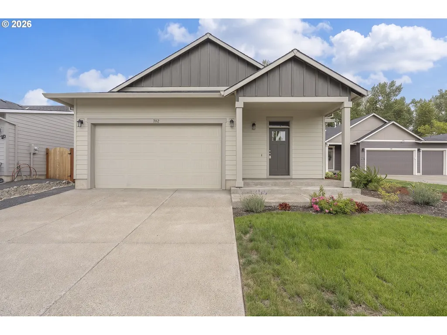
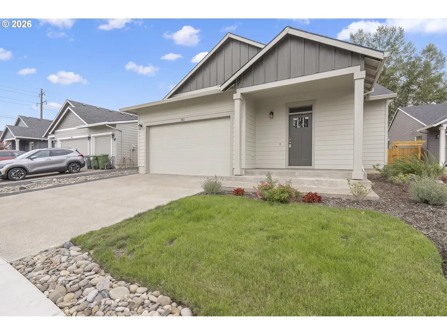
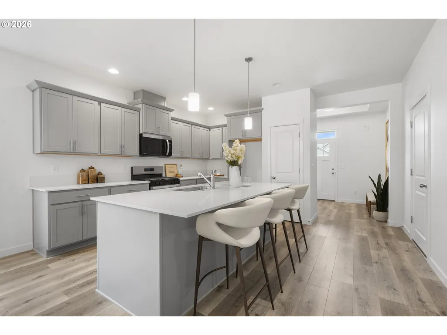
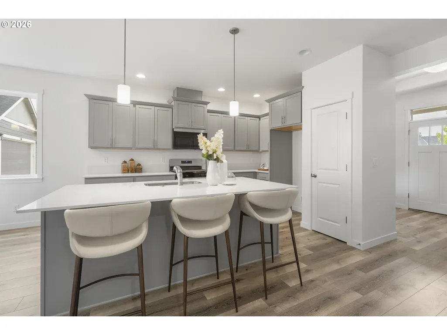
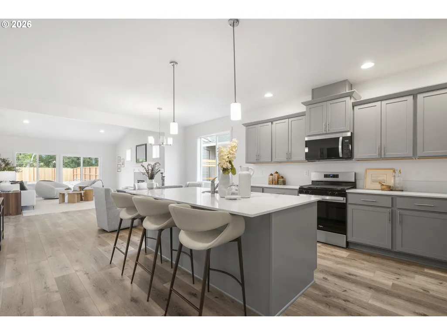
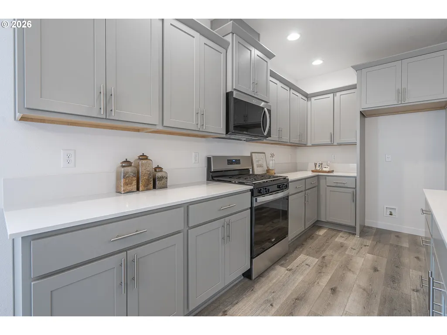
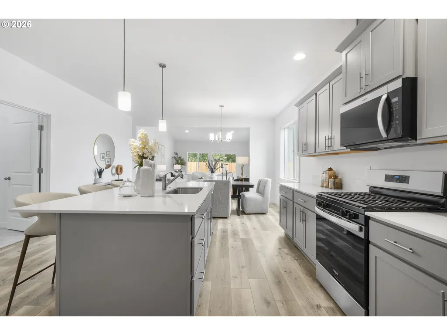
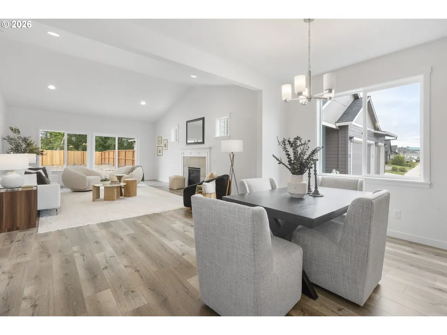
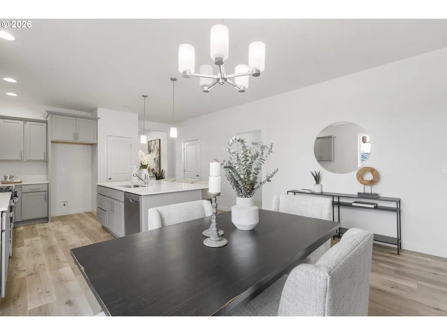
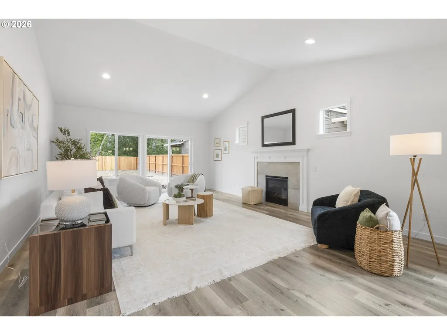
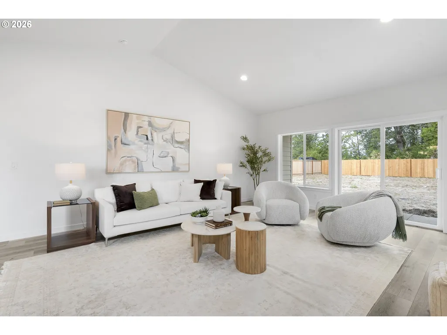
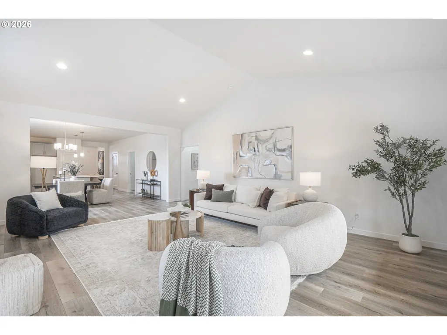
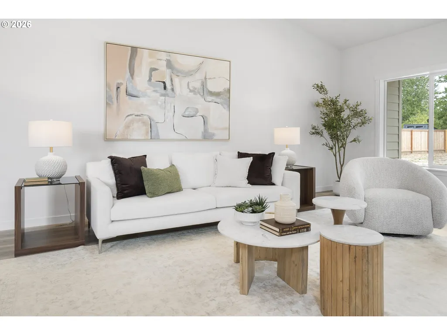
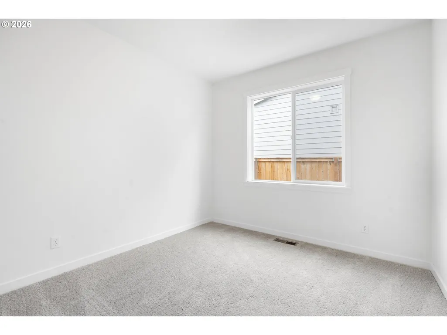
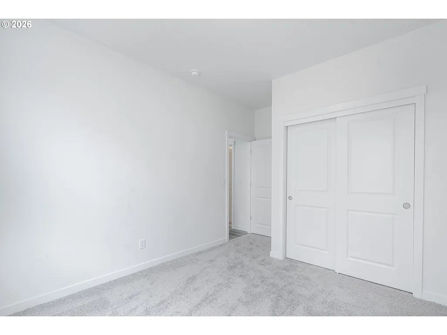
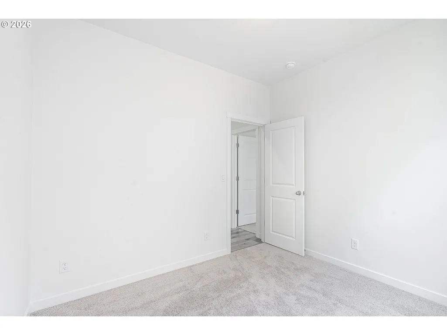
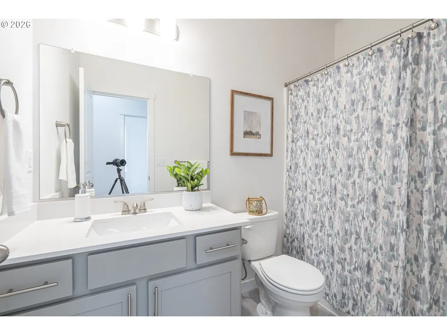
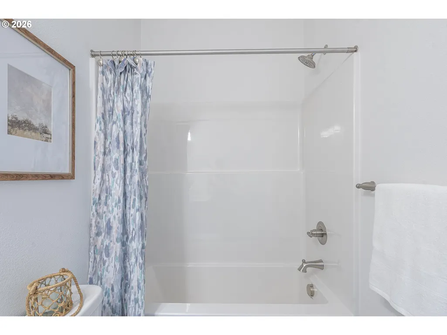
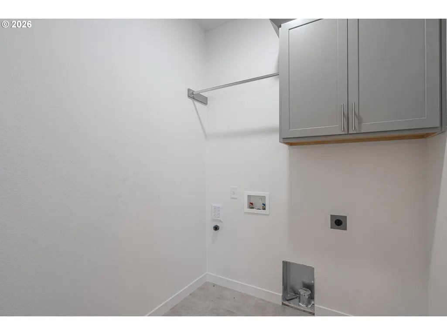
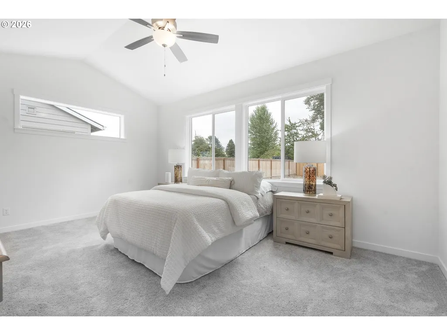
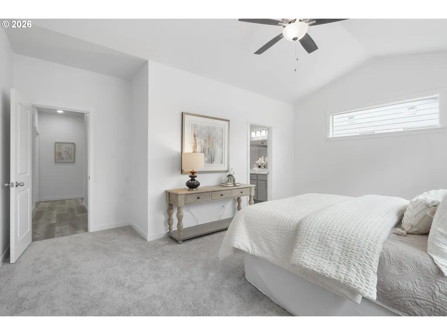
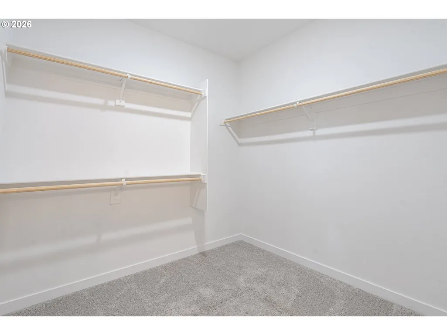
Welcome to Paradise Village. Ask about current builder incentives! Project currently under construction. The Hazel floorpan includes 1783 sq ft, 3 beds, 2 baths, and a 2-car garage. This stunning one-level new construction home offers the perfect blend of modern design, comfort, and convenience. With an open-concept floor plan, high ceilings, and large windows, the living spaces are bright and inviting, creating the ideal environment for entertaining or relaxing.
| Elementary School | Middle School | High School |
|---|---|---|
| Bethany Elementary School | Silverton Middle School | Silverton High School |
| Price History | |
|---|---|
| 6/24/2026 | Listed $539,900 |
General Features
| Sewer | PublicSewer |
|---|---|
| Heating | ForcedAir |
| Cooling | AirConditioningReady |
| Roof | Composition |
| Appliances | Dishwasher,Disposal,FreeStandingGasRange,Island,Microwave,Pantry,PlumbedForIceMaker,Quartz |
| Garage Spaces | 2.0 |
| Architectural Style | Stories1,Traditional |
| Year Built | 2025 |
| Stories Count | 1 |
| Property Subtype | SingleFamilyResidence |
| Warranty | BuilderWarranty |
| Parcel Number | New Construction |
| Accessibility | OneLevel |
| County | Marion |
| Property Type | Residential |
| HOA | No |
| Subdivision Name | PARADISE VILLAGE |
| Full Baths | 2 |
| Status | Active |
| Directions | S Wilco HWY NE,R on Hobart Rd,L on N James St to project |
| High School | Silverton |
| City | Silverton |
| Disclosures | Exempt |
| MLS Area | _170 |
| Listing Terms | Cash,Conventional,FHA,VALoan |
| Elementary School | Bethany |
| Middle/Junior High School | Silverton |
| Property Condition | NewConstruction |
| Standard Status | Active |
| Accessory Dwelling Unit Y/N | No |
| Legal Description | Paradise Village lot 32 |
| AttributionContact | 503-538-8311 |
| SeniorCommunityYn | False |
| ADU | False |
Interior Features
| Interior Amenities | GarageDoorOpener,LaminateFlooring,Quartz,VaultedCeiling,WalltoWallCarpet |
|---|---|
| Basement | CrawlSpace |
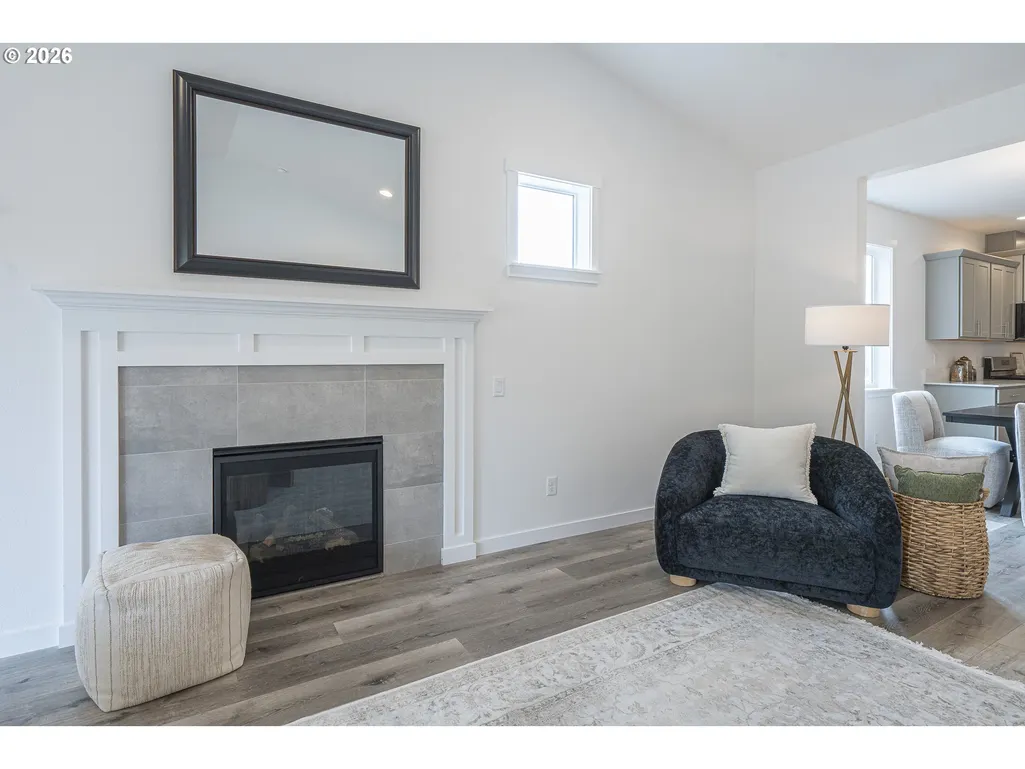
| Total Fireplaces | 1 |
| Fireplace Features | Gas |
| Hot Water | Gas |
| Window Features | DoublePaneWindows,VinylFrames |
| Total Bathrooms | 2.0 |
| FuelDescription | Gas |
| Total Bedrooms | 3 |
| Total Baths | 2 |
Exterior Features
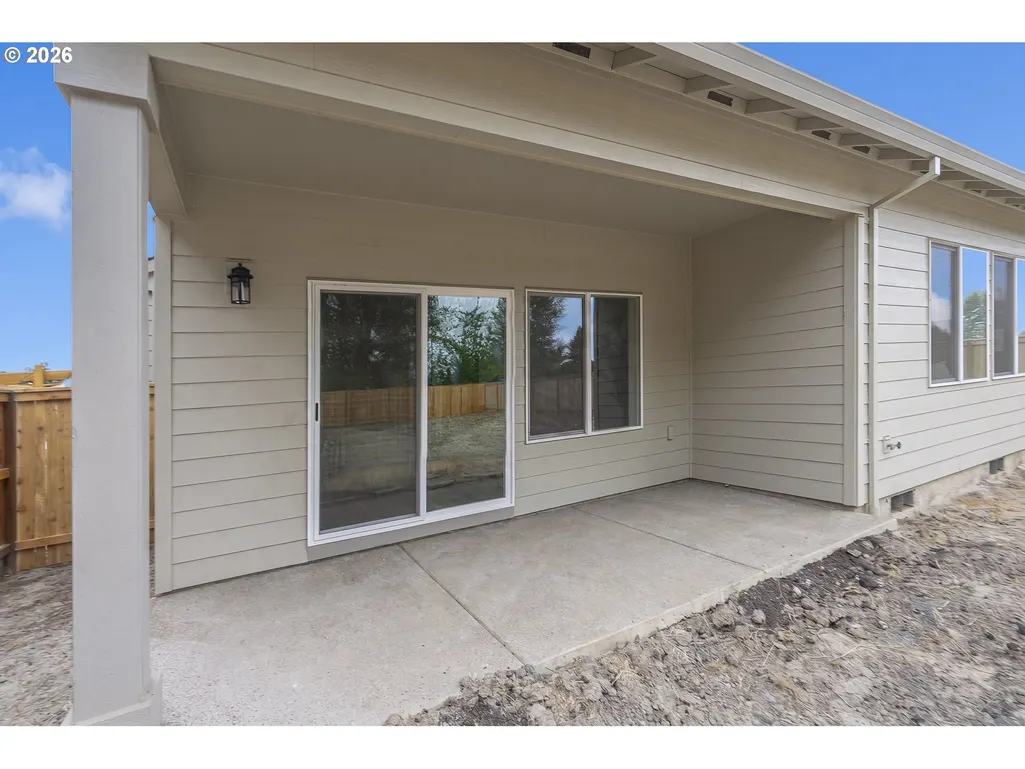
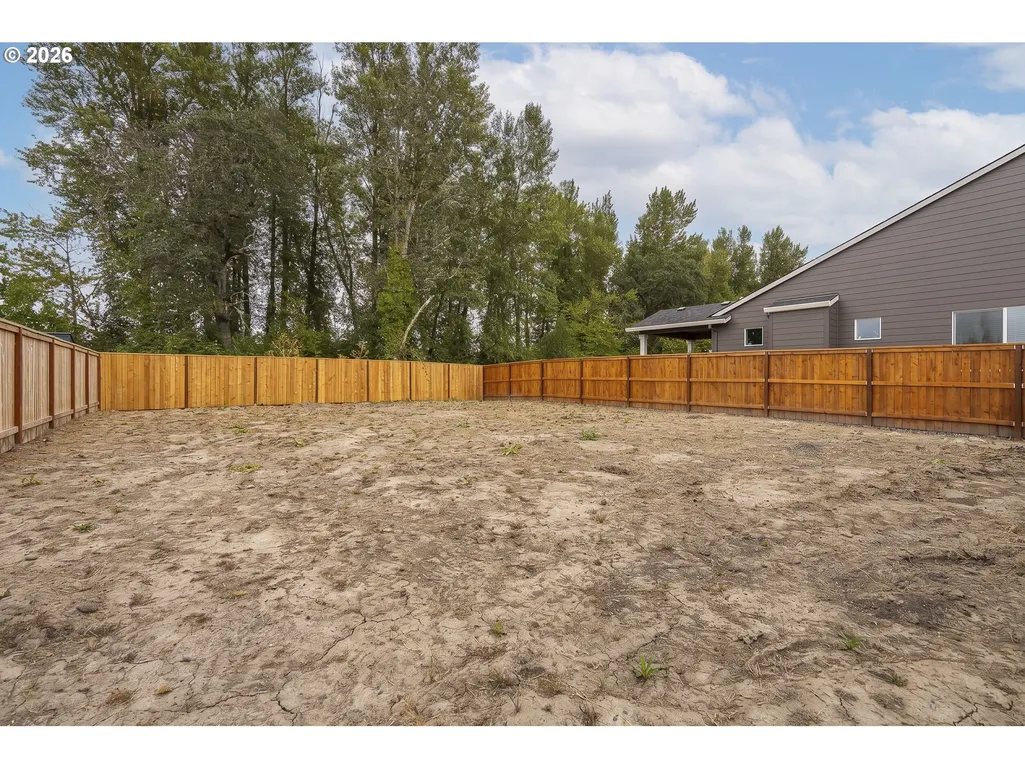
| Exterior Amenities | Patio,Porch,Yard |
|---|---|
| Parking Features | Driveway |
| Lot Features | Level |
| Water Source | PublicWater |
| Total Parking | 2.0 |
| Garage Type | Attached |
| Exterior Description | CementSiding |
| Foundation Details | ConcretePerimeter |
| Building Area Total | 1783.0 |
| Road Surface Type | Paved |
Amenities
- Foreclosure
- Views
- Short Sale
- New Construction
- Adult 55+
- Lease To Own
- No HOA Fees
- Furnished
- Primary On Main
- Air Conditioning
- Seller Finance
- Green
- Fixer Upper
- Horse
- Golf
- Fireplace
- Deck
- Garage
- Basement
- Pool
Property vs Single Family Average in 97381
Price
Year Built
Visits


 All information deemed reliable but not guaranteed. All properties are subject to prior sale, change or withdrawal. Neither listing broker(s) or information provider(s) shall be responsible for any typographical errors, misinformation, misprints and shall be held totally harmless. Listing(s) information is provided for consumer's personal, non-commercial use and may not be used for any purpose other than to identify prospective properties consumers may be interested in purchasing. The data relating
